Embrace the best of coastal living in this beautifully maintained 4-bedroom, 3-bath home perfectly situated at the end of a peaceful cul-de-sac in Huntington Beach. Just minutes from the sand, Bolsa Chica Ecological Reserve, and Huntington Beach Central Park, this prime location offers both privacy and convenience.
The bright and airy floor plan features soaring vaulted ceilings and a desirable downstairs bedroom and full bath, ideal for guests, multi-generational living, or a home office. The spacious kitchen opens to the dining and living areas, creating a perfect flow for everyday living and entertaining.
Enjoy the outdoors in your expansive private backyard, complete with an aluminum pergola that is perfect for morning coffee, evening dinners, or unforgettable gatherings. The large driveway and 3-car garage offer plenty of space for vehicles, bikes, and beach gear, along with gated RV parking for your adventures on the road.
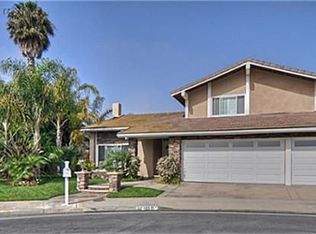
This well-loved home offers a Spanish-inspired red tile roof, abundant natural light, and the opportunity to add your personal touches. Move in and make it your own while enjoying one of Huntington Beach's most desirable neighborhoods.
Do not miss this rare opportunity to own a home with such an ideal location, generous lot size, and flexible layout for all your lifestyle needs. NO HOA. Located just minutes from the beach, nature trails, and award-winning schools. Set up a private showing today!
Sold for $1,654,803
Listed by: Regency Real Estate Brokers • Ruth Bruno • Contact: 949-500-2661
Bought with: Kimber/Alana Boutique Real Estate
$1,654,803
18022 Dellglen Cir, Huntington Beach, CA 92647
4beds
1,992sqft
Single Family Residence
Built in 1975
7,200 Square Feet Lot
$1,678,000 Zestimate®
$831/sqft
$4,957 Estimated rent
Home value
$1,678,000
$1.54M - $1.83M
$4,957/mo
Zestimate® history
Owner options
List your home for rent
$4,957/mo
Rent Zestimate®
Find your next renter with Zillow Rental Manager. Plus, with online applications, you can quickly screen prospective tenants – for free.
$4,957/mo
Rent Zestimate®
Refinance and save
$10,463/mo
Est. payment
Refinancing to a lower rate could help reduce your monthly payments and save thousands over the life of the loan.
$10,463/mo
Est. payment
Explore your selling options
Work with a Zillow partner agent
Leverage their expertise and Zillow's premium Showcase listings to get your home seen by more buyers.
Get startedList with your own agent
Get your home in front of millions of buyers by listing it on Zillow.
Learn how to do itSell it yourself
Take full control of how buyers see your home on Zillow by listing For Sale by Owner (FSBO).
List your homeWhat's special
Zillow last checked:
Listing updated:
Listed by:
Ruth Bruno DRE #02076443 949-500-2661,
Regency Real Estate Brokers,
Lien Do DRE #02246285,
Regency Real Estate Brokers
Bought with:
Kimber Wuerfel, DRE #01314386
Kimber/Alana Boutique Real Estate
Source: CRMLS,MLS#: OC25163222 Originating MLS: California Regional MLS
Originating MLS: California Regional MLSFacts & features
Interior
Bedrooms & bathrooms
- Bedrooms: 4
- Bathrooms: 3
- Full bathrooms: 3
- Main level bathrooms: 1
- Main level bedrooms: 1
Rooms
- Room types: Bedroom, Family Room, Kitchen, Living Room, Primary Bathroom, Primary Bedroom, Other
Primary bedroom
- Features: Primary Suite
Bedroom
- Features: Bedroom on Main Level
Bathroom
- Features: Bathroom Exhaust Fan, Bathtub, Full Bath on Main Level, Laminate Counters, Linen Closet, Separate Shower, Tub Shower, Walk-In Shower
Kitchen
- Features: Kitchen/Family Room Combo, Laminate Counters
Heating
- Central
Cooling
- Central Air
Appliances
- Included: Dishwasher, Gas Cooktop, Disposal, Gas Oven, Gas Water Heater, Range Hood, Vented Exhaust Fan
- Laundry: Washer Hookup, Gas Dryer Hookup
Features
- Ceiling Fan(s), Eat-in Kitchen, High Ceilings, Laminate Counters, Bedroom on Main Level, Primary Suite
- Flooring: Carpet, Tile
- Doors: Double Door Entry, Sliding Doors
- Windows: Blinds
- Has fireplace: Yes
- Fireplace features: Living Room
- Common walls with other units/homes: No Common Walls
Interior area
- Total interior livable area: 1,992 sqft
Property
Parking
- Total spaces: 3
- Parking features: Concrete, Direct Access, Garage Faces Front, Garage, Garage Door Opener, On Street
- Attached garage spaces: 3
Accessibility
- Accessibility features: Accessible Approach with Ramp, See Remarks
Features
- Levels: Two
- Stories: 2
- Entry location: 1
- Patio & porch: Concrete, Covered, Patio
- Exterior features: Lighting
- Pool features: None
- Spa features: None
- Fencing: Block,Wood
- Has view: Yes
- View description: Neighborhood
Lot
- Size: 7,200 Square Feet
- Features: Back Yard, Front Yard, Sprinklers In Rear, Sprinklers In Front, Lawn, Landscaped, Level, Near Park
Details
- Parcel number: 16519806
- Special conditions: Trust
Construction
Type & style
- Home type: SingleFamily
- Architectural style: Traditional
- Property subtype: Single Family Residence
Materials
- Stucco
- Foundation: Slab
- Roof: Spanish Tile
Condition
- Turnkey
- New construction: No
- Year built: 1975
Utilities & green energy
- Electric: Standard
- Sewer: Public Sewer
- Water: Public
- Utilities for property: Cable Available, Electricity Connected, Natural Gas Connected, Phone Available, Sewer Connected, Underground Utilities, Water Connected
Community & HOA
Community
- Features: Biking, Curbs, Dog Park, Fishing, Golf, Gutter(s), Hiking, Storm Drain(s), Street Lights, Suburban, Sidewalks, Water Sports, Park
- Security: Carbon Monoxide Detector(s), Fire Sprinkler System, Smoke Detector(s)
- Subdivision: Bolsa Landmark (Blan)
Location
- Region: Huntington Beach
Financial & listing details
- Price per square foot: $831/sqft
- Tax assessed value: $142,846
- Annual tax amount: $1,886
- Date on market: 8/20/2025
- Cumulative days on market: 13 days
- Listing terms: Cash,Cash to New Loan,Conventional
- Exclusions: All staging and potted plants
Price history
| Date | Event | Price |
|---|---|---|
| 9/29/2025 | Sold | $1,654,803+10.3%$831/sqft |
Source:  CRMLS #OC25163222 Report a problem CRMLS #OC25163222 Report a problem | ||
| 9/5/2025 | Pending sale | $1,499,888$753/sqft |
Source: CRMLS #OC25163222 Report a problem | ||
Public tax history
| Year | Property taxes | Tax assessment |
|---|---|---|
| 2025 | $1,886 +2.1% | $142,846 +2% |
| 2024 | $1,848 +2.5% | $140,046 +2% |
| 2023 | $1,802 +1.8% | $137,300 +2% |
| 2022 | $1,770 +1.8% | $134,608 +2% |
| 2021 | $1,738 +1.2% | $131,969 +1% |
| 2020 | $1,718 | $130,616 +2% |
| 2019 | $1,718 +1.6% | $128,055 +2% |
| 2018 | $1,691 +3.9% | $125,545 +2% |
| 2017 | $1,628 | $123,084 +2% |
| 2016 | $1,628 +3.8% | $120,671 +1.5% |
| 2015 | $1,568 +3.8% | $118,859 +2% |
| 2014 | $1,511 | $116,531 +0.5% |
| 2013 | -- | $116,005 +2% |
| 2012 | -- | $113,731 +2% |
| 2011 | -- | $111,501 +0.8% |
| 2010 | -- | $110,668 -0.2% |
| 2009 | -- | $110,932 +2% |
| 2008 | -- | $108,757 +2% |
| 2007 | -- | $106,625 +2% |
| 2006 | -- | $104,535 +2% |
| 2005 | -- | $102,486 +2% |
| 2004 | -- | $100,477 +1.9% |
| 2003 | -- | $98,636 +2% |
| 2002 | -- | $96,702 +2% |
| 2001 | $977 -2.3% | $94,806 +2% |
| 2000 | $999 | $92,948 |
Find assessor info on the county website
Neighborhood: 92647
Nearby homes
- $1,655,0004 bd2 ba2.1k sqft18012 Dellglen Cir, Huntington Beach, CA 92647Sold
- $1,881,9004 bd3 ba1.9k sqft17992 Dellglen Cir, Huntington Beach, CA 92647Off Market
- $1,606,1004 bd2 ba1.6k sqft6211 Newbury Dr, Huntington Beach, CA 92647Off Market
- $2,035,5004 bd4 ba2.3k sqft18011 Dellglen Cir, Huntington Beach, CA 92647Off Market
- $1,850,8005 bd3 ba2.1k sqft6221 Newbury Dr, Huntington Beach, CA 92647Off Market
- $1,898,3004 bd2 ba2.4k sqft6171 Jasonwood Dr, Huntington Beach, CA 92648Off Market
- $1,725,7004 bd2 ba2.1k sqft17991 Dellglen Cir, Huntington Beach, CA 92647Off Market
- $2,188,6004 bd3 ba2.6k sqft6161 Jasonwood Dr, Huntington Beach, CA 92648Off Market
Nearby schools
GreatSchools rating
- 7/10Hope View Elementary SchoolGrades: K-5Distance: 0.4 mi
- 8/10Mesa View Middle SchoolGrades: 6-8Distance: 0.6 mi
- 5/10Ocean View High SchoolGrades: 9-12Distance: 1.4 mi
Schools provided by the listing agent
- Elementary: Hope View
- Middle: Mesa
- High: Ocean View
Source: CRMLS. This data may not be complete. We recommend contacting the local school district to confirm school assignments for this home.
Get a cash offer in 3 minutes
Find out how much your home could sell for in as little as 3 minutes with a no-obligation cash offer.
Estimated market value
$1,678,000
Get a cash offer in 3 minutes
Find out how much your home could sell for in as little as 3 minutes with a no-obligation cash offer.
Estimated market value
$1,678,000
- California
- Orange County
- Huntington Beach
- 92647
- 18022 Dellglen Cir
Nearby cities
Nearby neighborhoods
Nearby zip codes
Other Huntington Beach Topics
- Apartments for Rent in 92647
- Houses for Sale in 92647
- Houses for Rent in 92647
- 92647 Real Estate
- Huntington Beach Condos
- Houses for Sale in Huntington Beach
- Newest Listings in Huntington Beach
- Huntington Beach Home Values
- Huntington Beach Real Estate Agents
- Huntington Beach Refinance
- Huntington Beach Mortgage Rates
