Skip main navigation
Off market
Street View
  • $835,900

    18022 E Dorado Dr, Centennial, CO 80015

    5beds
    4,468sqft
    SingleFamily
    Built in 1998
    8,276 Square Feet Lot
    $835,900 Zestimate®
    $187/sqft
    $4,473 Estimated rent

    Home value

    $835,900

    $794,000 - $878,000

    $4,473/mo

    Zestimate® history
    Loading
    Loading...

    Owner options

    List your home for rent

    $4,473/mo

    Rent Zestimate®

    Find your next renter with Zillow Rental Manager. Plus, with online applications, you can quickly screen prospective tenants – for free.

    Learn more

    $4,473/mo

    Rent Zestimate®

    Refinance and save

    $4,994/mo

    Est. payment

    Refinancing to a lower rate could help reduce your monthly payments and save thousands over the life of the loan.

    See today's rates

    $4,994/mo

    Est. payment

    Explore your selling options

    Work with a Zillow partner agent

    Leverage their expertise and Zillow's premium Showcase listings to get your home seen by more buyers.

    Get started

    List with your own agent

    Get your home in front of millions of buyers by listing it on Zillow.

    Learn how to do it

    Sell it yourself

    Take full control of how buyers see your home on Zillow by listing For Sale by Owner (FSBO).

    List your home

    What's special

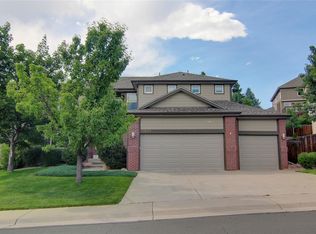
    1st time on the market, original owner since 1998. This well kept, contemporary home offers 5 beds, 5 baths, 3 car garage, fully finished walk-out basement with full kitchen is perfect for big family. The upper level has a big master with 5-piece bathroom, big soaking tub, good size walk-in closet; a guest suite with its own bathroom and walk-in closet; good size 3rd and 4th bedrooms share a Jack & Jill bathroom. As you entered the main level, this home will greets you with a big formal dining room and a formal living on either side of the entry. Toward the middle of the home you will find a powder bath right off the side of study which has glass french door; a huge family room has 2-story vault, a ceiling fan, a gas fireplace that was hardly use, a whole wall of windows provide great views of the meadows; a very big kitchen with center island, top of the line slab granite counter tops, 5- burner gas cook-top, an 8' x 4' walk-in pantry; main floor laundry room with wash sink as you enter from the garage; large redwood deck right outside the kitchen finished off the main level. As you walk down the fully finished walkout basement will greets you with a gigantic party room, family room, game room, bedroom, 3/4 bath, a 5th bedroom, 2nd fully functioning kitchen with eating space. All these were professionally done with permit. The private backyard offers large concrete patio under the deck and set high above the back neighbors to give you great views of the neighborhood to the south. Roof and gutters are replaced 2 years ago. Home is located in a highly sought after Piney Creek Sub-division with award winning Cherry Creek school system. This is a must see!!!

    This property is not currently displayed as for sale or rent on Zillow. This may be different from what's on other websites or public sources.

    Facts & features

    Interior

    Bedrooms & bathrooms
    • Bedrooms: 5
    • Bathrooms: 5
    • Full bathrooms: 2
    • 3/4 bathrooms: 2
    • 1/2 bathrooms: 1
    Heating
    • Forced air
    Cooling
    • Central
    Appliances
    • Included: Dishwasher, Dryer, Garbage disposal, Microwave, Range / Oven, Refrigerator, Washer
    Features
    • Ceiling Fan(s), Kitchen Island, Granite Counters, Eat-in Kitchen, Jack & Jill Bath, Five Piece Bath
    • Flooring: Carpet, Hardwood, Linoleum / Vinyl
    • Windows: Double Pane Windows, Window Coverings
    • Basement: Finished
    • Has fireplace: Yes
    • Fireplace features: Family Room, Gas Log
    Interior area
    • Total interior livable area: 4,468 sqft
    • Finished area below ground: 1551.00

    Property

    Parking
    • Total spaces: 3
    • Parking features: Garage - Attached
    Features
    • Patio & porch: Patio, Front Porch
    • Exterior features: Wood, Brick
    • Fencing: Full
    Lot
    • Size: 8,276 Square Feet
    • Features: Level
    Details
    • Parcel number: 207316418028
    • Zoning description: Residential

    Construction

    Type & style
    • Home type: SingleFamily
    • Architectural style: Contemporary
    Materials
    • Wood
    • Roof: Composition
    Condition
    • Year built: 1998

    Utilities & green energy

    • Sewer: Public Sewer
    • Water: Public

    Community & HOA

    HOA
    • Has HOA: Yes
    • Amenities included: Pool
    • Services included: Trash
    • HOA fee: $65 monthly
    Location
    • Region: Centennial

    Financial & listing details

    • Price per square foot: $187/sqft
    • Tax assessed value: $842,900
    • Annual tax amount: $5,524
    • Road surface type: Paved

    Price history

    DateEventPrice
    10/5/2020Sold$632,000-2%$141/sqft
    Source: HomeSmart Intl Solds #5413384_80015 Report a problem
    9/25/2020Pending sale$645,000$144/sqft
    Source: Homesmart Realty Group #5413384 Report a problem
    9/20/2020Price change$645,000-1.5%$144/sqft
    Source: Homesmart Realty Group #5413384 Report a problem
    9/12/2020Listed for sale$655,000+124.6%$147/sqft
    Source: Homesmart Realty Group #5413384 Report a problem
    12/15/1998Sold$291,617$65/sqft
    Source: Public Record Report a problem

    Public tax history

    YearProperty taxesTax assessment
    2025$5,524 +12.2%$52,681 +1.8%
    2024$4,921 +22.1%$51,731 -7.5%
    2023$4,031 -1.1%$55,954 +40.3%
    2022$4,075 $39,880 -3.4%
    2021-- $41,291 +0.9%
    2020$3,378 -16.2%$40,927
    2019$4,029 $40,927 +10.5%
    2018$4,029 +1.6%$37,044
    2017$3,964 $37,044 +10.9%
    2016-- $33,408
    2015-- $33,408 +16%
    2014$3,640 +5.7%$28,791 -2.2%
    2013$3,445 $29,450
    2012-- $29,450
    2011$3,600 +1.9%$29,450 -5.1%
    2010$3,532 -3.7%$31,040
    2009$3,668 $31,040 -3.2%
    2008-- $32,078
    2007-- $32,078 +1.5%
    2006-- $31,609
    2005-- $31,609 -1.6%
    2002$3,381 +4.5%$32,110 +13.8%
    2001$3,234 $28,220
    Find assessor info on the county website

    Neighborhood: 80015

    Nearby schools

    GreatSchools rating
    Schools provided by the listing agent
    • Elementary: Trails West
    • Middle: Falcon Creek
    • High: Grandview
    • District: Cherry Creek 5

    Source: The MLS. This data may not be complete. We recommend contacting the local school district to confirm school assignments for this home.

    Get a cash offer in 3 minutes
    Find out how much your home could sell for in as little as 3 minutes with a no-obligation cash offer.
    Estimated market value
    $835,900
    Get a cash offer in 3 minutes
    Find out how much your home could sell for in as little as 3 minutes with a no-obligation cash offer.
    Estimated market value
    $835,900