LUXURY LIVING WITH SPECTACULAR GOLF COURSE & MOUNTAIN VIEWS. This exceptional home is a must-see in the highly sought-after Trilogy at Verde River Golf & Social Club. Offering a true 3-bedroom 2-bath floor plan, this beautifully appointed residence combines comfortable living, and effortless entertaining in 1 remarkable setting. From the moment you enter, you're greeted by an inviting open concept floor plan, abundant natural light, golf course & mountain views. Large sliding glass doors extend the living space outdoors, creating an exceptional indoor-outdoor Arizona lifestyle. Step outside to the private patio with a fire place, dual ceiling fans and heated swimming pool and spa. The primary bedroom offers exceptional morning views with dual sinks, walk-in shower & customized walk closet with custom cabinets and shelving. Additional bedrooms provide flexibility for guests, home office, hobbies, or a comfortable retreat for family and visitors. Additional features include designer finishes, upgraded flooring, large garage with built in cabinets and over-head storage
For sale
$1,069,000
18022 E VISTA DESIERTO --, Rio Verde, AZ 85263
3beds
1,948sqft
Single Family Residence
Built in 2016
6,012 Square Feet Lot
$-- Zestimate®
$549/sqft
$542/mo HOA
What's special
- 10 days
- 143
- 12
Zillow last checked:
Listing updated:
Listed by:
James E. Lillibridge 415-465-2301,
Sonoran Properties Associates,
Robert Lontkowski 480-375-1940,
Sonoran Properties Associates
Source: ARMLS,MLS#: 7090902
Facts & features
Interior
Bedrooms & bathrooms
- Bedrooms: 3
- Bathrooms: 2
- Full bathrooms: 2
Heating
- Heat Pump, Ceiling
Cooling
- Heat Pump, Ceiling Fan(s), Programmable Thmstat
Appliances
- Included: Dryer, Washer, Water Softener Owned, Reverse Osmosis, Refrigerator, Built-in Microwave, Dishwasher, Disposal, Electric Oven, Gas Cooktop, Built-In Electric Oven
Features
- Granite Counters, Double Vanity, Breakfast Bar, 9+ Flat Ceilings, Central Vacuum, No Interior Steps, Roller Shields, Kitchen Island, Pantry, Full Bth Master Bdrm
- Flooring: Carpet, Tile
- Windows: Screens, Solar Screens, Double Pane Windows
- Has basement: No
- Number of fireplaces: 1
- Fireplace features: Exterior Fireplace
Interior area
- Total structure area: 1,948
- Total interior livable area: 1,948 sqft
Video & virtual tour
Property
Parking
- Total spaces: 4
- Parking features: Attached, Garage Door Opener
- Attached garage spaces: 2
- Uncovered spaces: 2
Features
- Stories: 1
- Patio & porch: Covered
- Exterior features: Screened in Patio(s), Built-in Barbecue
- Has private pool: Yes
- Pool features: Variable Speed Pump, Outdoor Pool, Fenced, Heated
- Has spa: Yes
- Spa features: Heated, Private
- Fencing: Perimeter,Back Yard
- Has view: Yes
- View description: Golf Course, Mountain(s)
Lot
- Size: 6,012 Square Feet
- Features: North/South Exposure, Sprinklers In Rear, Sprinklers In Front, Desert Back, Desert Front, On Golf Course, Synthetic Grass Back, Auto Timer H2O Front, Auto Timer H2O Back, Irrigation Front, Irrigation Back
Details
- Parcel number: 21938531
Construction
Type & style
- Home type: SingleFamily
- Architectural style: Contemporary
- Property subtype: Single Family Residence
Materials
- Stucco, Wood Frame, Blown Cellulose, Painted, Stone, Ducts Professionally Air-Sealed
- Foundation: Slab
- Roof: Concrete
Condition
- Year built: 2016
Details
- Builder name: Shea Homes
Utilities & green energy
- Electric: 220 Volts in Kitchen
- Sewer: Public Sewer
- Water: Pvt Water Company
- Utilities for property: Propane
Community & HOA
Community
- Features: Pool, Golf, Pickleball, Gated, Community Spa, Community Spa Htd, Tennis Court(s), Biking/Walking Path, Fitness Center
- Security: Fire Sprinkler System, Security System Owned
- Subdivision: TRILOGY AT VERDE RIVER GOLF & SOCIAL CLUB
HOA
- Has HOA: Yes
- Services included: Maintenance Grounds, Street Maint
- HOA fee: $1,625 quarterly
- HOA name: VERDE RIVER COMM. AS
- HOA phone: 602-957-9191
Location
- Region: Rio Verde
Financial & listing details
- Price per square foot: $549/sqft
- Tax assessed value: $767,300
- Annual tax amount: $3,554
- Date on market: 10/9/2026
- Cumulative days on market: 8 days
- Listing terms: VA Loan,Cash,Conventional,FHA
- Ownership: Fee Simple
- Electric utility on property: Yes
- Road surface type: Asphalt
Estimated market value
Not available
Estimated sales range
Not available
Not available
Price history
| Date | Event | Price |
|---|---|---|
| 10/9/2026 | Listed for sale | $1,069,000+16.2%$549/sqft |
Source:  ARMLS #7090902 Report a problem ARMLS #7090902 Report a problem | ||
| 4/18/2025 | Sold | $920,000-7.4%$472/sqft |
Source: ARMLS #6807554 Report a problem | ||
| 4/4/2025 | Pending sale | $994,000$510/sqft |
Source: ARMLS #6807554 Report a problem | ||
| 1/19/2025 | Listed for sale | $994,000-5.3%$510/sqft |
Source: ARMLS #6807554 Report a problem | ||
| 2/1/2024 | Sold | $1,050,000-8.7%$539/sqft |
Source: ARMLS #6636683 Report a problem | ||
| 1/25/2024 | Pending sale | $1,150,000$590/sqft |
Source: ARMLS #6636683 Report a problem | ||
| 12/19/2023 | Listed for sale | $1,150,000+70.4%$590/sqft |
Source: ARMLS #6636683 Report a problem | ||
| 1/19/2021 | Listing removed | -- |
Source:  ARMLS Report a problem ARMLS Report a problem | ||
| 1/16/2021 | Pending sale | $675,000$347/sqft |
Source: ARMLS #6163068 Report a problem | ||
| 1/14/2021 | Sold | $675,000$347/sqft |
Source: HomeSmart Intl Solds #6163068_85263 Report a problem | ||
| 12/3/2020 | Pending sale | $675,000$347/sqft |
Source: HomeSmart #6163068 Report a problem | ||
| 11/21/2020 | Listed for sale | $675,000+17.4%$347/sqft |
Source: HomeSmart #6163068 Report a problem | ||
| 12/15/2016 | Sold | $574,863$295/sqft |
Source: Public Record Report a problem | ||
Public tax history
| Year | Property taxes | Tax assessment |
|---|---|---|
| 2025 | $1,317 +4.9% | $76,730 -5.4% |
| 2024 | $1,255 +1.7% | $81,110 +94.9% |
| 2023 | $1,234 -63.8% | $41,619 -11.5% |
| 2022 | $3,408 +4.6% | $47,030 +0.1% |
| 2021 | $3,258 +3% | $46,960 +0.8% |
| 2020 | $3,163 +4% | $46,580 +0.8% |
| 2019 | $3,040 | $46,230 +3.5% |
| 2018 | $3,040 +55.3% | $44,670 +60.6% |
| 2017 | $1,958 | $27,820 |
Find assessor info on the county website
Monthly payment
Est. payment
Payment breakdown
Explore the cost of this home by adjusting the details. Changes won't be saved.Climate risks
Neighborhood: 85263
Nearby schools
Schools provided by the listing agent
- Elementary: Desert Sun Academy
- Middle: Desert Sun Academy
- High: Cactus Shadows High School
- District: Cave Creek Unified District
Source: ARMLS. This data may not be complete. We recommend contacting the local school district to confirm school assignments for this home.
- $815,5002 bd2 ba1.9k sqft18016 E Vista Desierto, Rio Verde, AZ 85263Off Market

- $934,0002 bd2 ba1.9k sqft18028 E Vista Desierto, Rio Verde, AZ 85263Sold
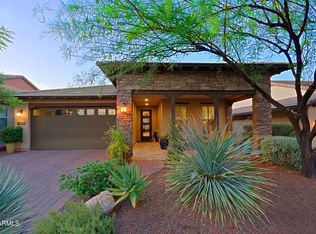
- $656,2002 bd2 ba1.5k sqft18010 E Vista Desierto, Rio Verde, AZ 85263Off Market

- $755,0002 bd2 ba1.5k sqft18034 E Vista Desierto, Rio Verde, AZ 85263Sold

Similar homes
- $850,0003 bd2 ba2.4k sqft18300 E TONTO VERDE Drive, Rio Verde, AZ 85263For Sale
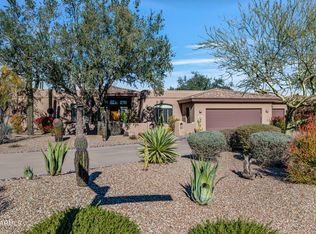 MLS ID #7090957, Mary K Bloom, Realty ONE Group. ARMLS
 - $1,020,0002 bd3 ba2.9k sqft27902 N AGUA VERDE Drive, Rio Verde, AZ 85263For Sale
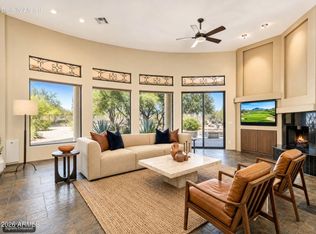 MLS ID #7044711, Gary Loving, Realty ONE Group. ARMLS
 - $849,5003 bd3 ba2.6k sqft27913 N WALNUT CREEK Road, Rio Verde, AZ 85263For Sale
 MLS ID #7090967, Mary K Bloom, Realty ONE Group. ARMLS
 - $574,0002 bd2 ba1.9k sqft18036 E CURVA DE PLATA --, Rio Verde, AZ 85263For Sale
 MLS ID #7077773, Tara Jones, Opendoor Brokerage, LLC. ARMLS
