Skip main navigation
Sold
  • Price Unknown

    18023 Melrose Dr, Overland Park, KS 66013

    7beds
    12,215sqft
    Single Family Residence
    Built in 2003
    9.53 Acres Lot
    $2,984,300 Zestimate®
    $--/sqft
    $4,819 Estimated rent

    Home value

    $2,984,300

    $2.69M - $3.37M

    $4,819/mo

    Zestimate® history
    Loading
    Loading...

    Owner options

    List your home for rent

    $4,819/mo

    Rent Zestimate®

    Find your next renter with Zillow Rental Manager. Plus, with online applications, you can quickly screen prospective tenants – for free.

    Learn more

    $4,819/mo

    Rent Zestimate®

    Refinance and save

    $1,200/mo

    Est. payment

    Refinancing to a lower rate could help reduce your monthly payments and save thousands over the life of the loan.

    See today's rates

    $1,200/mo

    Est. payment

    Explore your selling options

    Work with a Zillow partner agent

    Leverage their expertise and Zillow's premium Showcase listings to get your home seen by more buyers.

    Get started

    List with your own agent

    Get your home in front of millions of buyers by listing it on Zillow.

    Learn how to do it

    Sell it yourself

    Take full control of how buyers see your home on Zillow by listing For Sale by Owner (FSBO).

    List your home

    What's special

    Detached carriage houseOpen floor planWorkout roomSpacious patioGame roomManicured groundsMovie theater room
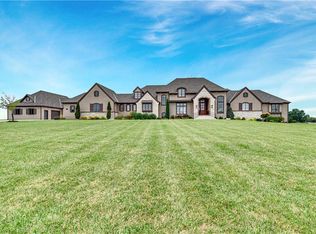
    Nestled amidst 9.5 acres of lush, manicured grounds, this extraordinary luxury estate offers an unparalleled blend of sophistication, privacy, and resort-style living. With an impressive 12,000+ square feet of living space,7 bedrooms, 7+ bathrooms, and an array of lavish amenities, this property defines opulence at its finest. The expansive living areas are adorned with soaring ceilings, custom millwork, and an abundance of oversized windows that flood the home with natural light. The open floor plan seamlessly connects the formal and informal spaces, making it perfect for both intimate family gatherings and lavish entertaining. In the newly expanded basement, your family will enjoy a workout room, movie theater room, wine cellar, and an expansive bar and game room. The chef's kitchen is a masterpiece, featuring high-end appliances, granite countertops, a large center island, and a walk-in pantry. The luxurious master suite is a sanctuary, complete with a sitting area, a spa-like ensuite bathroom with a soaking tub, a dual-head walk-in shower, and a generously sized walk-in closet. Step outside to your private oasis, where you'll find an inviting in-ground pool surrounded by a spacious patio for sunbathing and relaxation. Tennis enthusiasts will relish the full-size tennis courts, perfect for honing their skills. The three-car attached garage and detached carriage house accommodates multiple vehicles and provides additional storage and living options. This unparalleled estate represents the pinnacle of luxury living. Experience the epitome of elegance, comfort, and outdoor recreation in one magnificent package. Schedule your private tour today to witness the splendor and exclusivity of this Blue Valley jewel.

    Zillow last checked:

    Listing updated:

    Listed by:

    AnaMaria Miller 913-909-5515,

    Compass Realty Group

    Bought with:

    Therese Hinds, 00244451

    ReeceNichols- Leawood Town Center

    Source: Heartland MLS as distributed by MLS GRID,MLS#: 2452783MLS Logo

    Facts & features

    Interior

    Bedrooms & bathrooms
    • Bedrooms: 7
    • Bathrooms: 9
    • Full bathrooms: 7
    • 1/2 bathrooms: 2
    Primary bedroom
    • Level: Main
    • Dimensions: 19 x 19
    Bedroom 1
    • Level: Main
    Bedroom 2
    • Level: Second
    Bedroom 3
    • Level: Second
    Bedroom 4
    • Level: Second
    Bedroom 5
    • Level: Basement
    Bedroom 6
    • Level: Basement
    Other
    • Level: Basement
    Primary bathroom
    • Level: Main
    • Dimensions: 19 x 12
    Bathroom 2
    • Level: Main
    Den
    • Level: Main
    Dining room
    • Level: Main
    Family room
    • Level: Main
    Laundry
    • Level: Main
    Living room
    • Level: Main
    Media room
    • Level: Basement
    Heating
    • Heat Pump, Zoned
    Cooling
    • Multi Units, Electric
    Appliances
    • Included: Cooktop, Dishwasher, Disposal, Down Draft, Refrigerator, Under Cabinet Appliance(s)
    • Laundry: Main Level
    Features
    • Ceiling Fan(s), Central Vacuum, Kitchen Island, Smart Thermostat, Stained Cabinets, Vaulted Ceiling(s), Walk-In Closet(s)
    • Flooring: Carpet, Wood
    • Windows: Thermal Windows
    • Basement: Basement BR,Finished,Interior Entry,Walk-Out Access
    • Number of fireplaces: 2
    • Fireplace features: Hearth Room, Living Room
    Interior area
    • Total structure area: 12,215
    • Total interior livable area: 12,215 sqft
    • Finished area above ground: 6,855
    • Finished area below ground: 5,360

    Property

    Parking
    • Total spaces: 6
    • Parking features: Attached, Detached, Direct Access
    • Attached garage spaces: 6
    Features
    • Patio & porch: Patio
    • Has private pool: Yes
    • Pool features: In Ground
    • Has spa: Yes
    • Spa features: Heated
    Lot
    • Size: 9.53 Acres
    • Features: Acreage, Estate Lot
    Details
    • Additional structures: Garage(s)
    • Parcel number: NP916500000002

    Construction

    Type & style
    • Home type: SingleFamily
    • Architectural style: Traditional
    • Property subtype: Single Family Residence
    Materials
    • Stone & Frame, Stucco
    • Roof: Composition,Tile
    Condition
    • Year built: 2003

    Utilities & green energy

    • Sewer: Septic Tank
    • Water: City/Public - Verify

    Community & HOA

    Community
    • Security: Security System
    • Subdivision: Wolf Valley
    HOA
    • Has HOA: Yes
    • Services included: Snow Removal, Trash
    • HOA fee: $1,200 annually
    • HOA name: Wolf Valley
    Location
    • Region: Overland Park

    Financial & listing details

    • Tax assessed value: $2,677,800
    • Annual tax amount: $23,136
    • Date on market: 9/25/2023
    • Listing terms: Cash,Conventional
    • Ownership: Private
    • Road surface type: Paved

    Price history

    DateEventPrice
    3/12/2024Sold--
    Source: Heartland MLS as distributed by MLS GRID #2452783 Report a problem
    2/10/2024Contingent$2,800,000$229/sqft
    Source: Heartland MLS as distributed by MLS GRID #2452783 Report a problem
    12/28/2023Price change$2,800,000-1.8%$229/sqft
    Source: Heartland MLS as distributed by MLS GRID #2452783 Report a problem
    11/21/2023Price change$2,850,000-3.4%$233/sqft
    Source: Heartland MLS as distributed by MLS GRID #2452783 Report a problem
    9/25/2023Listed for sale$2,950,000+18%$242/sqft
    Source: Heartland MLS as distributed by MLS GRID #2452783 Report a problem
    6/17/2022Sold--
    Source: Heartland MLS as distributed by MLS GRID #2373152 Report a problem
    4/30/2022Pending sale$2,500,000$205/sqft
    Source: ReeceNichols Real Estate #2373152 Report a problem
    4/30/2022Contingent$2,500,000$205/sqft
    Source: Heartland MLS as distributed by MLS GRID #2373152 Report a problem
    4/22/2022Listed for sale$2,500,000-6.5%$205/sqft
    Source: Heartland MLS as distributed by MLS GRID #2373152 Report a problem
    3/2/2022Listing removed--
    Source: RE/MAX of Kansas-Missouri Report a problem
    10/5/2021Price change$2,675,000-0.7%$219/sqft
    Source: Heartland MLS as distributed by MLS GRID #2326867 Report a problem
    8/2/2021Price change$2,695,000-5.6%$221/sqft
    Source: Heartland MLS as distributed by MLS GRID #2326867 Report a problem
    6/18/2021Listed for sale$2,855,000$234/sqft
    Source: Heartland MLS as distributed by MLS GRID #2326867 Report a problem

    Public tax history

    YearProperty taxesTax assessment
    2025$32,047 +13.6%$307,947 +13.8%
    2024$28,221 +1.2%$270,549 +1.9%
    2023$27,879 +20.5%$265,489 +22.7%
    2022$23,136 $216,432 +7.9%
    2021-- $200,561 +1.6%
    2020$22,240 $197,337 +1.6%
    2019-- $194,297 +6.2%
    2018-- $182,972 +1.7%
    2017$21,841 +1.4%$179,906 +1.6%
    2016$21,533 +4.2%$177,098 +4.6%
    2015$20,656 +2.2%$169,350 +11.1%
    2013$20,212 -15%$152,392 -19.4%
    2012$23,788 +1.2%$188,978 +203102.1%
    2010$23,517 +1.8%$93 -100%
    2009$23,100 +3.6%$206,451 0%
    2008$22,302 +50.8%$206,472 +55.7%
    2006$14,791 $132,613 +0.5%
    2005-- $131,945
    Find assessor info on the county website

    Neighborhood: 66013

    Nearby schools

    GreatSchools rating
    Schools provided by the listing agent
    • Elementary: Wolf Springs
    • Middle: Aubry Bend
    • High: Blue Valley Southwest

    Source: Heartland MLS as distributed by MLS GRID. This data may not be complete. We recommend contacting the local school district to confirm school assignments for this home.

    Get a cash offer in 3 minutes
    Find out how much your home could sell for in as little as 3 minutes with a no-obligation cash offer.
    Estimated market value
    $2,984,300
    Get a cash offer in 3 minutes
    Find out how much your home could sell for in as little as 3 minutes with a no-obligation cash offer.
    Estimated market value
    $2,984,300