Skip main navigation
Closed
  • $869,000

    18023 Sandhill Ln, Sunriver, OR 97707

    3beds
    3baths
    2,028sqft
    Single Family Residence
    Built in 1976
    8,276.4 Square Feet Lot
    $883,200 Zestimate®
    $429/sqft
    $4,748 Estimated rent

    Home value

    $883,200

    $813,000 - $963,000

    $4,748/mo

    Zestimate® history
    Loading
    Loading...

    Owner options

    List your home for rent

    $4,748/mo

    Rent Zestimate®

    Find your next renter with Zillow Rental Manager. Plus, with online applications, you can quickly screen prospective tenants – for free.

    Learn more

    $4,748/mo

    Rent Zestimate®

    Refinance and save

    $5,228/mo

    Est. payment

    Refinancing to a lower rate could help reduce your monthly payments and save thousands over the life of the loan.

    See today's rates

    $5,228/mo

    Est. payment

    Explore your selling options

    Work with a Zillow partner agent

    Leverage their expertise and Zillow's premium Showcase listings to get your home seen by more buyers.

    Get started

    List with your own agent

    Get your home in front of millions of buyers by listing it on Zillow.

    Learn how to do it

    Sell it yourself

    Take full control of how buyers see your home on Zillow by listing For Sale by Owner (FSBO).

    List your home

    What's special

    Relaxing saunaLarge loftAdditional bonus roomPrimary suiteHigh open-beamed ceilingsHardwood maple engineered flooringStone aggregate entryway
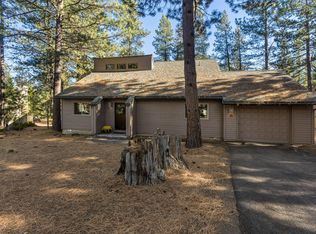
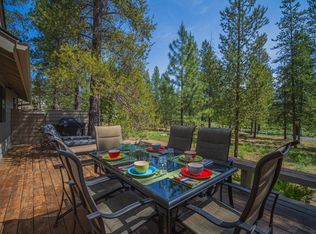
    Nestled in the heart of Sunriver, this charming country home features a stunning floor-to-ceiling lava rock gas fireplace in the spacious great room with high, open-beamed ceilings. The kitchen and three bathrooms are enhanced with beautiful granite countertops, while hardwood maple engineered flooring adds an elegant touch throughout. The stone aggregate entryway complements the snowy landscape perfectly. A front porch made of paver stones, fresh interior and exterior paint, and a three-year-old roof all contribute to the home's appeal. The home can comfortably sleep up to 12 guests with three bedrooms downstairs, including the primary suite, plus a large loft and an additional bonus room upstairs. An additional full bath and a relaxing sauna complete the upper level. Complete with ample parking and set on a generous 8,276 sq ft lot, the property backs onto a serene backyard with towering trees, and a nearby bike path leads to Fort Rock Park and the SHARC.

    Zillow last checked:

    Listing updated:

    Listed by:

    Redfin 503-496-7620

    Bought with:

    Cascade Hasson SIR

    Source: Oregon Datashare,MLS#: 220197123MLS Logo

    Facts & features

    Interior

    Bedrooms & bathrooms
    • Bedrooms: 3
    • Bathrooms: 3
    Heating
    • Forced Air, Heat Pump, Natural Gas
    Cooling
    • Central Air
    Features
    • Granite Counters, Primary Downstairs, Shower/Tub Combo
    • Flooring: Hardwood, Other
    • Basement: None
    • Has fireplace: Yes
    • Fireplace features: Gas, Living Room
    • Common walls with other units/homes: No Common Walls
    Interior area
    • Total structure area: 2,028
    • Total interior livable area: 2,028 sqft

    Property

    Parking
    • Total spaces: 2
    • Parking features: Attached, Driveway, Garage Door Opener
    • Attached garage spaces: 2
    • Has uncovered spaces: Yes
    Features
    • Levels: Two
    • Stories: 2
    • Patio & porch: Deck
    Lot
    • Size: 8,276 sqft
    Details
    • Parcel number: 108288
    • Zoning description: SURS
    • Special conditions: Standard

    Construction

    Type & style
    • Home type: SingleFamily
    • Architectural style: Northwest,Traditional
    • Property subtype: Single Family Residence
    Materials
    • Frame
    • Foundation: Concrete Perimeter
    • Roof: Composition
    Condition
    • New construction: No
    • Year built: 1976

    Utilities & green energy

    • Sewer: Public Sewer
    • Water: Public

    Community & neighborhood

    Location
    • Region: Sunriver
    • Subdivision: Mtn Village East

    HOA & financial

    HOA
    • Has HOA: Yes
    • HOA fee: $198 monthly
    • Amenities included: Other

    Other

    Other facts
    • Listing terms: Cash,Conventional,FHA,VA Loan

    Price history

    DateEventPrice
    5/9/2025Sold$869,000-1.1%$429/sqft
    Source: Oregon Datashare #220197123 Report a problem
    3/26/2025Pending sale$879,000$433/sqft
    Source: Oregon Datashare #220197123 Report a problem
    3/10/2025Listed for sale$879,000+175.5%$433/sqft
    Source: Oregon Datashare #220197123 Report a problem
    7/15/2014Sold$319,000$157/sqft
    Source: Public Record Report a problem

    Public tax history

    YearProperty taxesTax assessment
    2025$5,519 +4.4%$359,830 +3%
    2024$5,284 +3.2%$349,350 +6.1%
    2023$5,120 +4.2%$329,310
    2022$4,915 +5.1%$329,310 +6.1%
    2021$4,675 $310,410
    2020-- $310,410 +6.1%
    2019$4,298 $292,600
    2018$4,298 +3%$292,600 +3%
    2017$4,174 +8.4%$284,080 +3%
    2016$3,851 $275,810 +3%
    2015$3,851 +5.8%$267,780 +3%
    2014$3,640 $259,990 +3%
    2013-- $252,420 +3%
    2012-- $245,070 +3%
    2011-- $237,940 +3%
    2010-- $231,010 +3%
    2009-- $224,290 +3%
    2008-- $217,760

    Find assessor info on the county website

    Neighborhood: Sunriver

    Nearby schools

    GreatSchools rating
    Schools provided by the listing agent
    • Elementary: Elk Meadow Elem
    • Middle: Cascade Middle
    • High: Summit High

    Source: Oregon Datashare. This data may not be complete. We recommend contacting the local school district to confirm school assignments for this home.

    Get pre-qualified for a loan
    At Zillow Home Loans, we can pre-qualify you in as little as 5 minutes with no impact to your credit score.

    An equal housing lender. NMLS #10287.

    Sell for more on Zillow
    Get a Zillow Showcase℠ listing at no additional cost and you could sell for .
    $883,200
    2% more
    +$17,664
    With Zillow Showcase(estimated)
    $900,864