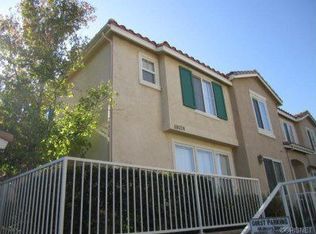
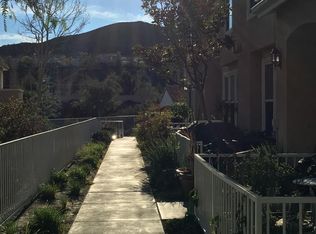
Model perfect designer home. Upgrades include granite counters and maple cabinetry in kitchen, gorgeous maple floors, custom door knobs, upgraded pantry door-this home has it all. Plantation shutters downstairs, upgraded fireplace and wired for surround sound in the living room. Mirrored wardrobe doors in all bedrooms. Tasteful tile in all bathrooms and upgraded cabinets with granite in all the bathrooms. Floorplan includes jack and jill bathroom upstairs. Ceiling fans in living room and all 3 bedrooms. Attached patio for BBQ and a few chairs. Located within the complex away from any freeway or street noise. Assessor shows square feet of 1375, but this is a plan 3 and the correct square feet is 1460 for the 3 bedroom model, per builder.
This property is not currently displayed as for sale or rent on Zillow. This may be different from what's on other websites or public sources.