Skip main navigation
Sold for $790,000
  • $790,000

    18024 Green Blvd, King George, VA 22485

    3beds
    4,300sqft
    Single Family Residence
    Built in 2005
    10.3 Acres Lot
    $813,000 Zestimate®
    $184/sqft
    $3,563 Estimated rent

    Home value

    $813,000

    Estimated sales range

    Not available

    $3,563/mo

    Zestimate® history
    Loading
    Loading...

    Owner options

    List your home for rent

    $3,563/mo

    Rent Zestimate®

    Find your next renter with Zillow Rental Manager. Plus, with online applications, you can quickly screen prospective tenants – for free.

    Learn more

    $3,563/mo

    Rent Zestimate®

    Refinance and save

    $4,616/mo

    Est. payment

    Refinancing to a lower rate could help reduce your monthly payments and save thousands over the life of the loan.

    See today's rates

    $4,616/mo

    Est. payment

    Explore your selling options

    Work with a Zillow partner agent

    Leverage their expertise and Zillow's premium Showcase listings to get your home seen by more buyers.

    Get started

    List with your own agent

    Get your home in front of millions of buyers by listing it on Zillow.

    Learn how to do it

    Sell it yourself

    Take full control of how buyers see your home on Zillow by listing For Sale by Owner (FSBO).

    List your home

    What's special

    Serene wooded landscapeMain-level primary suiteGated drivewayBright and spacious loftLight-filled living spaceSoaring ceilingsFive garage spaces
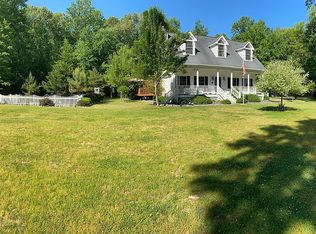
    Tucked away in the sought-after King George on the Potomac Community, this one-of-a-kind custom-built estate is a rare blend of timeless design, luxurious detail, and everyday comfort. Proudly owned and built by its original owner, this masterfully designed home offers over 4,300 square feet of light-filled living space, thoughtfully situated on over 10 private acres of serene, wooded landscape. Wrapped in upgraded solid brick, the exterior makes a bold, elegant statement from the moment you arrive. Inside, warm hardwood floors, custom crown molding, and soaring ceilings create an atmosphere that feels both refined and welcoming. At the heart of the home is a show-stopping kitchen with a large center island, custom cabinetry, and a dedicated bar area—perfect for entertaining or everyday living in style. The main-level primary suite is a true sanctuary, complete with direct deck access, a generous walk-in closet, a separate linen closet, and a spa-like en-suite bathroom featuring imported Italian marble. A second main-level en-suite bedroom with its own walk-in closet offers flexibility for guests or multi-generational living. Upstairs, a bright and spacious loft includes two walk-in closets, a full bath, and a unique wall-to-wall storage closet —ideal for creative use or seasonal storage. The laundry room is impressively equipped with extensive cabinetry, making organization effortless. Step outside to enjoy two expansive decks that provide the perfect setting to relax, entertain, or simply take in the peaceful surroundings. A gated driveway with dual access points ensures privacy and ease of entry, leading to five garage spaces, including a detached 3-car garage with a large unfinished upper level, ready to be transformed into a studio, office, or guest suite. With private water access nearby, room to roam, and unmatched craftsmanship throughout, this property offers a rare combination of elegance, functionality, and tranquility. This is more than a home - its an experience. A legacy. And a lifestyle you won't want to miss.

    Zillow last checked:

    Listing updated:

    Listed by:

    Andre Gutierrez 703-586-7338,

    Realty of America LLC,

    Co-Listing Team: Tvrg Homes, Co-Listing Agent: Carrie Lynn Elliott 540-376-4706,

    Real Broker, LLC

    Bought with:

    Jon Snow, 0225180794

    United Real Estate Premier

    Source: Bright MLS,MLS#: VAKG2006396MLS Logo

    Facts & features

    Interior

    Bedrooms & bathrooms
    • Bedrooms: 3
    • Bathrooms: 5
    • Full bathrooms: 4
    • 1/2 bathrooms: 1
    • Main level bathrooms: 4
    • Main level bedrooms: 3
    Basement
    • Area: 0
    Heating
    • Heat Pump, Electric
    Cooling
    • Central Air, Electric
    Appliances
    • Included: Cooktop, Disposal, Dishwasher, Dryer, Oven, Refrigerator, Washer, Electric Water Heater
    • Laundry: Main Level
    Features
    • Ceiling Fan(s), Eat-in Kitchen, Kitchen Island, Crown Molding, Family Room Off Kitchen, Formal/Separate Dining Room, Primary Bath(s), Walk-In Closet(s)
    • Flooring: Hardwood, Carpet, Wood
    • Has basement: No
    • Number of fireplaces: 1
    • Fireplace features: Gas/Propane
    Interior area
    • Total structure area: 4,300
    • Total interior livable area: 4,300 sqft
    • Finished area above ground: 4,300
    • Finished area below ground: 0

    Property

    Parking
    • Total spaces: 5
    • Parking features: Garage Faces Side, Storage, Asphalt, Private, Attached, Driveway, Detached
    • Attached garage spaces: 5
    • Has uncovered spaces: Yes
    Accessibility
    • Accessibility features: None
    Features
    • Levels: Two
    • Stories: 2
    • Pool features: None
    Lot
    • Size: 10.29 Acres
    Details
    • Additional structures: Above Grade, Below Grade
    • Parcel number: 2 1 39
    • Zoning: A2
    • Special conditions: Standard

    Construction

    Type & style
    • Home type: SingleFamily
    • Architectural style: Cape Cod,Craftsman
    • Property subtype: Single Family Residence
    Materials
    • Brick
    • Foundation: Crawl Space
    • Roof: Shingle
    Condition
    • Excellent
    • New construction: No
    • Year built: 2005

    Utilities & green energy

    • Sewer: On Site Septic
    • Water: Private, Well

    Community & neighborhood

    Security
    • Security features: Security Gate
    Location
    • Region: King George
    • Subdivision: King George On The Potomac

    HOA & financial

    HOA
    • Has HOA: Yes
    • HOA fee: $60 annually
    • Association name: KING GEORGE ON THE POTOMAC

    Other

    Other facts
    • Listing agreement: Exclusive Right To Sell
    • Listing terms: FHA,USDA Loan,VA Loan,Conventional,Cash
    • Ownership: Fee Simple

    Price history

    DateEventPrice
    7/31/2025Sold$790,000-7.1%$184/sqft
    Source: Bright MLS #VAKG2006396 Report a problem
    6/12/2025Pending sale$850,000$198/sqft
    Source: Bright MLS #VAKG2006396 Report a problem
    5/28/2025Listed for sale$850,000+826.9%$198/sqft
    Source: Bright MLS #VAKG2006396 Report a problem
    2/26/2004Sold$91,700$21/sqft
    Source: Public Record Report a problem

    Public tax history

    YearProperty taxesTax assessment
    2023$4,755 -2.9%$699,300
    2022$4,895 +14.1%$699,300 +19%
    2021$4,289 +4.3%$587,500
    2020$4,113 $587,500
    2018$4,113 $587,500 +5.1%
    2017-- $558,900
    2016-- $558,900
    2015-- $558,900
    2014-- $558,900 -4.2%
    2013-- $583,300
    2012-- $583,300
    2011-- $583,300
    2010-- $583,300 -18.1%
    2009-- $712,600 +18.5%
    2007-- $601,400
    2006-- $601,400 +305.5%
    2005-- $148,300 +240.1%
    2004-- $43,600
    2003-- $43,600
    2002-- $43,600 +7.4%
    2001-- $40,600
    2000-- $40,600

    Find assessor info on the county website

    Neighborhood: 22485

    Nearby schools

    GreatSchools rating
    Schools provided by the listing agent
    • District: King George County Public Schools

    Source: Bright MLS. This data may not be complete. We recommend contacting the local school district to confirm school assignments for this home.

    Get pre-qualified for a loan
    At Zillow Home Loans, we can pre-qualify you in as little as 5 minutes with no impact to your credit score.

    An equal housing lender. NMLS #10287.

    Sell for more on Zillow
    Get a Zillow Showcase℠ listing at no additional cost and you could sell for .
    $813,000
    2% more
    +$16,260
    With Zillow Showcase(estimated)
    $829,260