Skip main navigation
Off market
  • $614,900

    18024 Royal Forest Dr, Tampa, FL 33647

    4beds
    2,780sqft
    Single Family Residence
    Built in 2000
    8,398 Square Feet Lot
    $614,900 Zestimate®
    $221/sqft
    $3,688 Estimated rent

    Home value

    $614,900

    $584,000 - $646,000

    $3,688/mo

    Zestimate® history
    Loading
    Loading...

    Owner options

    List your home for rent

    $3,688/mo

    Rent Zestimate®

    Find your next renter with Zillow Rental Manager. Plus, with online applications, you can quickly screen prospective tenants – for free.

    Learn more

    $3,688/mo

    Rent Zestimate®

    Refinance and save

    $4,347/mo

    Est. payment

    Refinancing to a lower rate could help reduce your monthly payments and save thousands over the life of the loan.

    See today's rates

    $4,347/mo

    Est. payment

    Explore your selling options

    Work with a Zillow partner agent

    Leverage their expertise and Zillow's premium Showcase listings to get your home seen by more buyers.

    Get started

    List with your own agent

    Get your home in front of millions of buyers by listing it on Zillow.

    Learn how to do it

    Sell it yourself

    Take full control of how buyers see your home on Zillow by listing For Sale by Owner (FSBO).

    List your home

    What's special

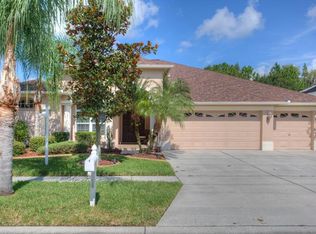
    *HIGHEST & BEST BY 12:00 NOON-Dec. 22nd.* Spectacular Southern Crafted home nestled in the GATED Community of KINGSHYRE with Low HOA and NO CDD. This spacious 3-way split floor plan features 4-bedrooms, 3 full baths PLUS an office/den. Beautiful double door entry showcases a stunning staggered wood accent wall surrounding an electric fireplace. Off the living room you will find the office/den - currently being used as a cozy wine room. The living and dining room flows into the chef's kitchen featuring Quartz counter-tops, 42' light cabinetry, stainless steel appliances, stone backsplash and a breakfast/snack bar that overlooks the family room. The expansive sliding glass doors lead out to the pavered pool deck and fabulous exterior pavered area with lighting that is perfect for a firepit and gazing out at the beautiful conservation and water. Off the family room, you will find a guest suite including an en suite and access to the lanai. The secluded master suite leads to a NEW Master Bathroom that offers all the luxuries of a spa, his & her closets, and access to the lanai. Two additional bedrooms and a full bath are located off the kitchen. Additional features include a newer roof and AC, New dishwasher, newer hot water heater, Solar & Gas heated Pool and Spa with Bluetooth Surround Lights, Upgraded light fixtures and ceiling fans, French Doors and so much more! Kingshyre is conveniently located to top rated schools, I-75, Moffit, Hospitals, Wiregrass Mall, Tampa Premium Outlet Mall, and Great Restaurants!

    This property is not currently displayed as for sale or rent on Zillow. This may be different from what's on other websites or public sources.

    Originating MLS: Tampa

    Facts & features

    Interior

    Bedrooms & bathrooms
    • Bedrooms: 4
    • Bathrooms: 3
    • Full bathrooms: 3
    Heating
    • Forced air, Electric
    Cooling
    • Central
    Appliances
    • Included: Dishwasher, Garbage disposal, Microwave, Range / Oven, Refrigerator
    • Laundry: Laundry Room
    Features
    • Ceiling Fans(s), Eating Space In Kitchen, High Ceiling(s), Master Bedroom Downstairs, Open Floorplan, Split Bedroom, Walk-In Closet(s), Solid Wood Cabinets, Thermostat, Kitchen/Family Room Combo, Solid Surface Counters, Window Treatments, Tray Ceiling(s)
    • Flooring: Tile, Carpet, Hardwood
    • Windows: Blinds, Window Treatments, Drapes
    • Fireplace features: Living Room, Electric
    Interior area
    • Total interior livable area: 2,780 sqft

    Property

    Parking
    • Total spaces: 3
    • Parking features: Garage - Attached
    Features
    • Levels: One
    • Patio & porch: Deck, Patio, Screened
    • Exterior features: Stucco
    • Pool features: Child Safety Fence, Gunite, In Ground, Screen Enclosure, Solar Heat
    • Has spa: Yes
    • Spa features: Heated
    • Fencing: Vinyl
    • Has view: Yes
    • View description: Water
    • Has water view: Yes
    • Water view: Water
    Lot
    • Size: 8,398 Square Feet
    • Dimensions: 70x120
    • Features: Sidewalk, Street Paved
    • Residential vegetation: Trees/Landscaped
    Details
    • Parcel number: 202708221000001000500U
    • Zoning: PD

    Construction

    Type & style
    • Home type: SingleFamily
    • Architectural style: Contemporary
    • Property subtype: Single Family Residence
    Materials
    • masonry
    • Roof: Composition
    Condition
    • Year built: 2000

    Utilities & green energy

    • Sewer: Public Sewer
    • Water: Public
    • Utilities for property: Electricity Connected, BB/HS Internet Available, Cable Available, Public

    Community & HOA

    Community
    • Security: Smoke Detector(s), Gated Community
    • Subdivision: CROSS CREEK PRCL G PH 2
    HOA
    • Has HOA: Yes
    • HOA fee: $90 monthly
    Location
    • Region: Tampa

    Financial & listing details

    • Price per square foot: $221/sqft
    • Tax assessed value: $502,037
    • Annual tax amount: $9,055
    • Listing terms: Cash, Conventional, VA Loan
    • Ownership: Fee Simple

    Price history

    DateEventPrice
    5/11/2021Listing removed--
    Source: Stellar MLS #T3280950 Report a problem
    2/8/2021Sold$460,000+2.2%$165/sqft
    Source: Public Record Report a problem
    12/22/2020Pending sale$450,000$162/sqft
    Source: KELLER WILLIAMS - NEW TAMPA #T3280950 Report a problem
    12/18/2020Listed for sale$450,000+10.8%$162/sqft
    Source: KELLER WILLIAMS - NEW TAMPA #T3280950 Report a problem
    4/28/2020Sold$406,100+0.3%$146/sqft
    Source: Stellar MLS #T3228637 Report a problem
    3/9/2020Pending sale$405,000$146/sqft
    Source: 360 REALTY OF TAMPA LLC #T3228637 Report a problem
    3/5/2020Listed for sale$405,000+9.2%$146/sqft
    Source: 360 REALTY OF TAMPA LLC #T3228637 Report a problem
    2/23/2018Sold$371,000+0.5%$133/sqft
    Source: Public Record Report a problem
    1/7/2018Pending sale$369,000$133/sqft
    Source: RE/MAX PREMIER GROUP #T2921241 Report a problem
    1/4/2018Listed for sale$369,000+36.7%$133/sqft
    Source: RE/MAX PREMIER GROUP #T2921241 Report a problem
    7/9/2002Sold$270,000+7%$97/sqft
    Source: Public Record Report a problem
    4/5/2000Sold$252,300$91/sqft
    Source: Public Record Report a problem

    Public tax history

    YearProperty taxesTax assessment
    2025$9,055 +5.7%$502,037 +0.3%
    2024$8,564 +3.2%$500,714 +3%
    2023$8,295 +3.6%$486,130 +3%
    2022$8,007 +35.2%$471,971 +36.4%
    2021$5,922 +19.6%$346,102 +18%
    2020$4,951 +2.6%$293,407 +2.3%
    2019$4,824 $286,810 +17.6%
    2018$4,824 +19.8%$243,793 -6.5%
    2017$4,027 +1.4%$260,833 +11.5%
    2016$3,973 +0.9%$233,868 +0.7%
    2015$3,940 -0.4%$232,242 +0.8%
    2014$3,957 $230,399 +1.5%
    2013$3,957 +0.3%$226,994 +1.7%
    2012$3,944 -2.2%$223,200 -1.8%
    2011$4,033 -3.8%$227,183 -4%
    2010$4,191 +2.7%$236,621 +2.7%
    2009$4,082 -0.1%$230,400 +0.1%
    2008$4,085 -2.7%$230,170 +3%
    2007$4,196 -5.5%$223,466 +2.5%
    2006$4,443 0%$218,016 +3%
    2005$4,443 $211,666 +3%
    2004-- $205,501 +1.9%
    2003-- $201,669 +3.2%
    2002-- $195,363 -4.8%
    2001-- $205,307 +558.4%
    2000$1,042 $31,185
    Find assessor info on the county website

    Neighborhood: 33647

    Nearby schools

    GreatSchools rating
    Schools provided by the listing agent
    • Elementary: Pride-HB
    • Middle: Benito-HB
    • High: Wharton-HB

    Source: The MLS. This data may not be complete. We recommend contacting the local school district to confirm school assignments for this home.

    Get a cash offer in 3 minutes
    Find out how much your home could sell for in as little as 3 minutes with a no-obligation cash offer.
    Estimated market value
    $614,900
    Get a cash offer in 3 minutes
    Find out how much your home could sell for in as little as 3 minutes with a no-obligation cash offer.
    Estimated market value
    $614,900