18024 W Pond Ridge Cir, Gurnee, IL 60031
Home value
Not available
Estimated sales range
Not available
$3,836/mo
Owner options
$3,836/mo
Rent Zestimate®
Find your next renter with Zillow Rental Manager. Plus, with online applications, you can quickly screen prospective tenants – for free.
$3,836/mo
Rent Zestimate®
$5,977/mo
Est. payment
Refinancing to a lower rate could help reduce your monthly payments and save thousands over the life of the loan.
$5,977/mo
Est. payment
Explore your selling options
Work with a Zillow partner agent
Leverage their expertise and Zillow's premium Showcase listings to get your home seen by more buyers.
Get startedList with your own agent
Get your home in front of millions of buyers by listing it on Zillow.
Learn how to do itSell it yourself
Take full control of how buyers see your home on Zillow by listing For Sale by Owner (FSBO).
List your homeWhat's special
Listing description withheld by the listing agent.
Zillow last checked:
Listing updated:
Corey Barker 224-548-1323,
Keller Williams North Shore West
Peter Liu
Charles Rutenberg Realty

Facts & features
Interior
Bedrooms & bathrooms
- Bedrooms: 4
- Bathrooms: 4
- Full bathrooms: 3
- 1/2 bathrooms: 1
Rooms
- Room types: Bonus Room, Recreation Room, Storage, Heated Sun Room, Walk In Closet
Primary bedroom
- Features: Flooring (Carpet), Bathroom (Full)
- Level: Second
- Area: 308 Square Feet
- Dimensions: 14X22
Bedroom 2
- Features: Flooring (Carpet)
- Level: Second
- Area: 150 Square Feet
- Dimensions: 15X10
Bedroom 3
- Features: Flooring (Carpet)
- Level: Second
- Area: 195 Square Feet
- Dimensions: 15X13
Bedroom 4
- Features: Flooring (Carpet)
- Level: Second
- Area: 208 Square Feet
- Dimensions: 16X13
Bonus room
- Features: Flooring (Carpet)
- Level: Second
- Area: 728 Square Feet
- Dimensions: 28X26
Dining room
- Features: Flooring (Hardwood)
- Level: Main
- Area: 238 Square Feet
- Dimensions: 14X17
Family room
- Features: Flooring (Hardwood)
- Level: Main
- Area: 315 Square Feet
- Dimensions: 15X21
Other
- Features: Flooring (Other)
- Level: Main
- Area: 308 Square Feet
- Dimensions: 14X22
Kitchen
- Features: Kitchen (Eating Area-Table Space, Island, Pantry-Closet, Custom Cabinetry, Updated Kitchen), Flooring (Hardwood)
- Level: Main
- Area: 308 Square Feet
- Dimensions: 14X22
Laundry
- Features: Flooring (Tile)
- Level: Main
- Area: 128 Square Feet
- Dimensions: 8X16
Living room
- Features: Flooring (Hardwood)
- Level: Main
- Area: 210 Square Feet
- Dimensions: 14X15
Recreation room
- Features: Flooring (Carpet)
- Level: Basement
- Area: 816 Square Feet
- Dimensions: 24X34
Storage
- Features: Flooring (Other)
- Level: Basement
- Area: 299 Square Feet
- Dimensions: 13X23
Walk in closet
- Features: Flooring (Carpet)
- Level: Basement
- Area: 84 Square Feet
- Dimensions: 6X14
Heating
- Natural Gas, Forced Air
Cooling
- Central Air
Appliances
- Included: Range, Microwave, Dishwasher, Refrigerator, Washer, Dryer, Disposal, Stainless Steel Appliance(s), Wine Refrigerator, Humidifier, Multiple Water Heaters
- Laundry: Main Level, Sink
Features
- Vaulted Ceiling(s), Built-in Features, Walk-In Closet(s), Open Floorplan
- Flooring: Hardwood
- Windows: Skylight(s)
- Basement: Finished,Bath/Stubbed,Rec/Family Area,Storage Space,Full
- Number of fireplaces: 1
- Fireplace features: Wood Burning, Gas Log, Gas Starter, Family Room
Interior area
- Total structure area: 4,335
- Total interior livable area: 2,952 sqft
- Finished area below ground: 1,084
Property
Parking
- Total spaces: 15.5
- Parking features: Asphalt, Garage Door Opener, Heated Garage, Garage, Yes, Garage Owned, Attached, Driveway, Owned
- Attached garage spaces: 3.5
- Has uncovered spaces: Yes
Accessibility
- Accessibility features: No Disability Access
Features
- Stories: 2
- Patio & porch: Patio
- Exterior features: Outdoor Grill
- Has view: Yes
- View description: Water, Back of Property
- Has water view: Yes
- Water view: Water,Back of Property
- Waterfront features: Pond
Lot
- Size: 0.68 Acres
- Features: Landscaped, Wooded, Mature Trees
Details
- Parcel number: 07072080090000
- Special conditions: None
- Other equipment: Ceiling Fan(s), Sump Pump, Backup Sump Pump;
Construction
Type & style
- Home type: SingleFamily
- Architectural style: Colonial
- Property subtype: Single Family Residence
Materials
- Brick, Cedar
- Foundation: Concrete Perimeter
- Roof: Shake
Condition
- New construction: No
- Year built: 1994
Details
- Builder model: Custom
Utilities & green energy
- Electric: 200+ Amp Service
- Sewer: Public Sewer
- Water: Public
Community & HOA
Community
- Features: Park, Curbs, Street Lights, Street Paved
- Subdivision: Mill Creek Crossing
HOA
- Has HOA: Yes
- Services included: Insurance, Other
- HOA fee: $800 annually
Location
- Region: Gurnee
Financial & listing details
- Price per square foot: $224/sqft
- Tax assessed value: $569,250
- Annual tax amount: $17,475
- Date on market: 3/5/2026
- Listing terms: Cash
- Ownership: Fee Simple w/ HO Assn.
Price history
| Date | Event | Price |
|---|---|---|
| 5/5/2026 | Sold | $660,000-1.3%$224/sqft |
Source:  MRED as distributed by MLS GRID #12573320 Report a problem | ||
| 3/9/2026 | Contingent | $669,000$227/sqft |
Source: MRED as distributed by MLS GRID #12573320 Report a problem | ||
| 3/5/2026 | Listed for sale | $669,000+78.4%$227/sqft |
Source: MRED as distributed by MLS GRID #12573320 Report a problem | ||
| 12/21/1994 | Sold | $375,000+511.4%$127/sqft |
Source: Public Record Report a problem | ||
| 3/31/1994 | Sold | $61,333$21/sqft |
Source: Public Record Report a problem | ||
Public tax history
| Year | Property taxes | Tax assessment |
|---|---|---|
| 2024 | $17,475 +11.5% | $199,199 +5% |
| 2023 | $15,675 -3.5% | $189,731 +12% |
| 2022 | $16,239 +10% | $169,375 +2.9% |
| 2021 | $14,761 +3.8% | $164,630 +6.8% |
| 2020 | $14,226 +1.9% | $154,139 +3% |
| 2019 | $13,967 +1% | $149,664 -1.3% |
| 2018 | $13,823 | $151,607 +2.9% |
| 2017 | $13,823 +3.4% | $147,263 +4.7% |
| 2016 | $13,366 +7.3% | $140,706 +5.4% |
| 2015 | $12,453 +3% | $133,447 +6.1% |
| 2014 | $12,089 -1.7% | $125,816 -0.8% |
| 2012 | $12,295 +5.2% | $126,779 -18% |
| 2011 | $11,692 -5.1% | $154,651 -8.5% |
| 2010 | $12,320 +0.9% | $168,986 -7% |
| 2009 | $12,214 +2.1% | $181,762 -1.1% |
| 2008 | $11,966 +17.5% | $183,832 +15.7% |
| 2006 | $10,182 +0.2% | $158,947 |
| 2005 | $10,159 +9.9% | -- |
| 2004 | $9,240 +3.8% | -- |
| 2003 | $8,902 +4.9% | -- |
| 2002 | $8,486 +4.4% | -- |
| 2001 | $8,125 +3.1% | $113,299 +3.7% |
| 2000 | $7,882 | $109,299 |
Neighborhood: 60031
Nearby homes
- $598,8004 bd2 ba2.8k sqft18038 W Pond Ridge Cir, Gurnee, IL 60031Off Market
- $643,6004 bd2 ba3.1k sqft18010 W Pond Ridge Cir, Gurnee, IL 60031Off Market
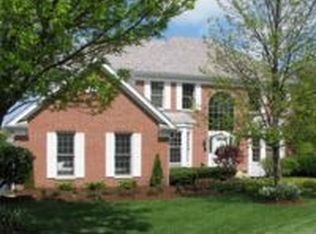
- $662,3004 bd3 ba3.9k sqft18136 W Pond Ridge Cir, Gurnee, IL 60031Off Market
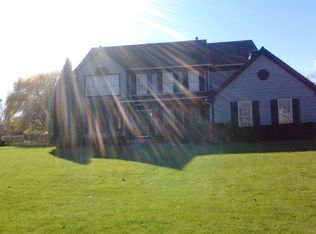
- $831,6007 bd4 ba4.9k sqft18122 W Pond Ridge Cir, Gurnee, IL 60031Off Market
- $583,500-- bd2 ba2.8k sqft18052 W Pond Ridge Cir, Gurnee, IL 60031Off Market
- $771,1004 bd4 ba3.8k sqft18150 W Pond Ridge Cir, Gurnee, IL 60031Off Market
- $622,6003 bd3 ba3k sqft18007 W Pond Ridge Cir, Gurnee, IL 60031Off Market
- $634,7005 bd4 ba2.8k sqft18066 W Pond Ridge Cir, Gurnee, IL 60031Off Market
Nearby schools
GreatSchools rating
- 5/10Woodland Intermediate SchoolGrades: 4-5Distance: 1.7 mi
- 5/10Woodland Middle SchoolGrades: 6-8Distance: 3.1 mi
- 9/10Warren Township High SchoolGrades: 9-12Distance: 2.4 mi
Schools provided by the listing agent
- Elementary: Woodland Elementary School
- Middle: Woodland Intermediate School
- High: Warren Township High School
- District: 50
Source: MRED as distributed by MLS GRID. This data may not be complete. We recommend contacting the local school district to confirm school assignments for this home.


Get pre-qualified for a loan
An equal housing lender. NMLS #10287.
- Illinois
- Lake County
- Gurnee
- 60031
- 18024 W Pond Ridge Cir
