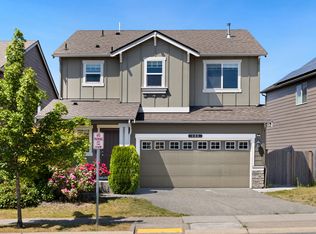
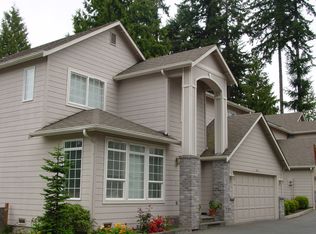
Spacious 4-bedroom, 3.5-bath home featuring a versatile loft, fully finished basement, and an exceptional private backyard backing to a peaceful protected greenbelt.
The bright, open interior features soaring ceilings, engineered hardwood flooring, fresh paint, and new carpet throughout. The beautifully designed kitchen offers quartz countertops, an oversized island, stainless steel appliances, ample cabinetry, and a pantry. The kitchen opens directly to the dining and spacious living area, complete with a cozy gas fireplace.
Enjoy plenty of outdoor living space with a covered patio, multiple patio areas, a private upper balcony, and one of the community's largest fully fenced yards. Artificial turf and terraced landscaping provide a clean, low-maintenance outdoor space while the protected greenbelt offers added privacy.
The fully finished basement provides excellent flexibility for a media room, home office, guest space, playroom, or additional living area. The spacious primary suite features a custom walk-in closet, and each secondary bedroom includes its own custom closet system.
Additional features include central A/C, a custom 5.1 in-ceiling surround-sound system, an insulated garage with SafeRacks overhead storage, and plenty of additional storage throughout the home.
Located in a highly desirable school district and offering an exceptional combination of space, privacy, modern upgrades, and greenbelt living. This home is ready for move-in!
LEASE TERM AND APPLICATION REQUIREMENTS
- To move in, required 1st month rent plus security deposit
- Security deposit equal to 1 months rent
- Must have good rental and credit history, credit score 675 or higher
- Income must be 3 times or more of the rent
- Tenants responsible for all utilities.
- Small pets ONLY (25lbs or less) may be ok, required pet deposit ($500/Pet) and pet rent of $50/month per pet
- 2 pets Maximum
- 12 months lease or longer
- no smoking
- Qualifying Background check
- Please reach out to Property Manager for application
- Must not have eviction history
- Security deposit shall be collect upon completion of lease signing
- All applicants over the age of 18 must submit an application.
- We do not accept Zillow/reusable applications
- We do not accept co-signer/guarantor
House for rent
Single family residence
Available now
Small dogs OK
Air conditioner, central air
In unit laundry
Attached garage parking
Forced air
What's special
Versatile loftCovered patioCozy gas fireplaceFully finished basementOversized islandSoaring ceilingsSpacious primary suite
- 15 days |
- -- |
- -- |
Zillow last checked:
Listing updated:
Travel times

Let’s turn your rent into credit progress
Build credit history with every on-time payment and get credit for the payment you’re already making.
Facts & features
Interior
Bedrooms & bathrooms
- Bedrooms: 4
- Bathrooms: 4
- Full bathrooms: 3
- 1/2 bathrooms: 1
Heating
- Forced Air
Cooling
- Air Conditioner, Central Air
Appliances
- Included: Dishwasher, Dryer, Freezer, Microwave Oven, Oven, Refrigerator, Washer
- Laundry: In Unit
Features
- Walk In Closet
- Flooring: Carpet, Hardwood, Tile
Interior area
- Total interior livable area: 2,919 sqft
Property
Parking
- Parking features: Attached, Garage, Off Street
- Has attached garage: Yes
- Details: Contact manager
Features
- Patio & porch: Patio
Details
- Additional structures: Garage(s)
- Parcel number: 01153500003800
Construction
Type & style
- Home type: SingleFamily
- Property subtype: Single Family Residence
Community & HOA
Location
- Region: Bothell
Financial & listing details
- Lease term: 1 Year
Nearby apartments for rent


Price history
| Date | Event | Price |
|---|---|---|
| 9/16/2026 | Listed for rent | $3,925+4.7%$1/sqft |
Source: Zillow Rentals Report a problem | ||
| 7/16/2022 | Listing removed | -- |
Source: Zillow Rental Network Premium Report a problem | ||
| 7/9/2022 | Price change | $3,750-2.6%$1/sqft |
Source: Zillow Rental Network Premium Report a problem | ||
| 6/16/2022 | Listed for rent | $3,850$1/sqft |
Source: Zillow Rental Network Premium Report a problem | ||
| 9/17/2018 | Sold | $712,823$244/sqft |
Source: Public Record Report a problem | ||