Nestled on 11.76 acres of lush land, the magnificient 2 story home boasts an UPDATED interior throughout, exuding contemporary elegance in the Kearney School District..As you step through the front door, you're greeted by spacious & inviting living area, adorned with tasteful decor and flooded with natural light cascading through the large windows. The heart of the home is the gourmet kitchen,featuring sleek counter tops, top of the line appliances, & ample storage space, making it a chef's delight. Adjacent to the kitchen is a cozy hearth room with a pellet fireplace, perfect for enjoying time with family and friends. Formal Dining Room. The master/primary bedroom is a sanctuary of luxury boasting a spa-like ensuite bathroom. Office or sitting room adjoins it. The home features 3 more generously sized bedrooms, each providing a tranquil retreat, as well as a 5th non conforming bedroom in lower level with bath. Spacious finished family/rec room in walkout lower level. Step outside to enjoy your own oasis, complete with sparkling in ground Swimming Pool, ideal for cooling off on warm summer days. Pool house for quick changes. Nearby a tranquil POND loaded with catfish and blue gill, etc. adds to the serene ambiance All you need is a pole. For those that love the outdoors, the expansive property offers plenty of space for recreational activities, gardening with raised beds, or simply enjoying nature's beauty. Additionally, the property includes outbuildings, providing storage for tools, equipment, etc. Goat barn and chicken coop add to the fun. Whether you are seeking a peaceful retreat or entertainer's paradise, the exceptional property offers the perfect blend of luxury, comfort, and natural beauty, making it the perfect place to call home. Backs to Corps of Engineer land so no one can build behind you. Buyer to verify room sizes and square footage. Fiber at the road
Sold
Price Unknown
18025 C Hwy, Trimble, MO 64492
4beds
3,957sqft
Single Family Residence
Built in 2000
11.76 Acres Lot
$1,049,500 Zestimate®
$--/sqft
$3,602 Estimated rent
Home value
$1,049,500
$966,000 - $1.13M
$3,602/mo
Zestimate® history
Owner options
List your home for rent
$3,602/mo
Rent Zestimate®
Find your next renter with Zillow Rental Manager. Plus, with online applications, you can quickly screen prospective tenants – for free.
$3,602/mo
Rent Zestimate®
Refinance and save
Refinancing to a lower rate could help reduce your monthly payments and save thousands over the life of the loan.
Explore your selling options
Work with a Zillow partner agent
Leverage their expertise and Zillow's premium Showcase listings to get your home seen by more buyers.
Get startedList with your own agent
Get your home in front of millions of buyers by listing it on Zillow.
Learn how to do itSell it yourself
Take full control of how buyers see your home on Zillow by listing For Sale by Owner (FSBO).
List your homeWhat's special
Zillow last checked:
Listing updated:
Listed by:
Lin Van Meter 816-304-3741,
RE/MAX Innovations
Bought with:
Sarah Randall, 00250409
ReeceNichols - Overland Park
Source: Heartland MLS as distributed by MLS GRID,MLS#: 2482645
Facts & features
Interior
Bedrooms & bathrooms
- Bedrooms: 4
- Bathrooms: 4
- Full bathrooms: 3
- 1/2 bathrooms: 1
Primary bedroom
- Features: Carpet, Walk-In Closet(s)
- Level: Second
- Dimensions: 13 x 16
Bedroom 2
- Features: Carpet, Ceiling Fan(s)
- Level: Second
- Dimensions: 12 x 12
Bedroom 3
- Features: Carpet, Ceiling Fan(s)
- Level: Second
- Dimensions: 12 x 12
Bedroom 4
- Features: Carpet, Ceiling Fan(s)
- Level: Second
- Dimensions: 11 x 12
Primary bathroom
- Features: Ceramic Tiles, Double Vanity, Separate Shower And Tub
- Level: Second
- Dimensions: 20 x 6
Bathroom 1
- Features: Ceramic Tiles, Double Vanity, Shower Over Tub
- Level: Second
- Dimensions: 8 x 7
Dining room
- Features: Carpet
- Level: First
- Dimensions: 11 x 12
Other
- Features: Carpet
- Level: Lower
- Dimensions: 14 x 11
Family room
- Features: Carpet
- Level: Lower
- Dimensions: 23 x 28
Half bath
- Features: Wood Floor
- Level: First
- Dimensions: 6 x 7
Hearth room
- Features: Ceiling Fan(s), Fireplace, Wood Floor
- Level: First
- Dimensions: 16 x 16
Kitchen
- Features: Built-in Features, Kitchen Island, Wood Floor
- Level: First
- Dimensions: 17 x 24
Laundry
- Features: Built-in Features, Ceramic Tiles
- Level: First
- Dimensions: 7 x 8
Living room
- Features: Carpet
- Level: First
- Dimensions: 12 x 12
Other
- Features: Carpet
- Level: Second
- Dimensions: 14 x 10
Other
- Features: Carpet
- Level: Lower
- Dimensions: 11 x 13
Heating
- Forced Air, Propane
Cooling
- Attic Fan, Electric
Appliances
- Included: Dishwasher, Disposal, Dryer, Microwave, Refrigerator, Gas Range, Stainless Steel Appliance(s), Washer
- Laundry: Laundry Room, Main Level
Features
- Ceiling Fan(s), Kitchen Island, Painted Cabinets, Pantry, Vaulted Ceiling(s), Walk-In Closet(s)
- Flooring: Carpet, Tile, Wood
- Windows: Thermal Windows
- Basement: Basement BR,Finished,Full,Walk-Out Access
- Number of fireplaces: 1
- Fireplace features: Hearth Room, Other
Interior area
- Total structure area: 3,957
- Total interior livable area: 3,957 sqft
- Finished area above ground: 2,674
- Finished area below ground: 1,283
Property
Parking
- Total spaces: 3
- Parking features: Attached, Garage Door Opener, Garage Faces Front
- Attached garage spaces: 3
Features
- Patio & porch: Deck, Patio
- Exterior features: Sat Dish Allowed
- Has private pool: Yes
- Pool features: In Ground
- Fencing: Other
- Waterfront features: Pond
Lot
- Size: 11.76 Acres
- Dimensions: 401 x 1278 x 401 x 1277
- Features: Acreage, Adjoin Greenspace
Details
- Additional structures: Barn(s), Garage(s), Outbuilding, Shed(s)
- Parcel number: 063040001002.05
- Other equipment: Satellite Dish
Construction
Type & style
- Home type: SingleFamily
- Architectural style: Traditional
- Property subtype: Single Family Residence
Materials
- Frame
- Roof: Metal
Condition
- Year built: 2000
Utilities & green energy
- Sewer: Aerobic Septic, Septic Tank
- Water: Rural
Community & HOA
Community
- Security: Smoke Detector(s)
- Subdivision: Reedwood
HOA
- Has HOA: No
- Services included: No Amenities
Location
- Region: Trimble
Financial & listing details
- Annual tax amount: $5,980
- Date on market: 5/14/2024
- Listing terms: Cash,Conventional
- Ownership: Private
- Road surface type: Paved
Price history
| Date | Event | Price |
|---|---|---|
| 7/24/2024 | Sold | -- |
Source:  Heartland MLS as distributed by MLS GRID #2482645 Report a problem Heartland MLS as distributed by MLS GRID #2482645 Report a problem | ||
| 6/24/2024 | Pending sale | $989,500$250/sqft |
Source: Heartland MLS as distributed by MLS GRID #2482645 Report a problem | ||
| 6/8/2024 | Price change | $989,500-1.1%$250/sqft |
Source: Heartland MLS as distributed by MLS GRID #2482645 Report a problem | ||
| 6/1/2024 | Price change | $1,000,000-9.1%$253/sqft |
Source: Heartland MLS as distributed by MLS GRID #2482645 Report a problem | ||
| 5/15/2024 | Price change | $1,100,000-8.3%$278/sqft |
Source: Heartland MLS as distributed by MLS GRID #2482645 Report a problem | ||
| 5/14/2024 | Listed for sale | $1,200,000+122.2%$303/sqft |
Source: Heartland MLS as distributed by MLS GRID #2482645 Report a problem | ||
| 6/3/2021 | Sold | -- |
Source: Heartland MLS as distributed by MLS GRID #2311913 Report a problem | ||
| 3/9/2018 | Listing removed | $540,000$136/sqft |
Source: Keller Williams KC North #2079338 Report a problem | ||
| 1/3/2018 | Pending sale | $540,000$136/sqft |
Source: Kansas City - Northland #2079338 Report a problem | ||
| 11/15/2017 | Listed for sale | $540,000+18.7%$136/sqft |
Source: Keller Williams KC North #2079338 Report a problem | ||
| 12/31/2013 | Listing removed | $454,900$115/sqft |
Source: Woodward Real Estate LLC #1817089 Report a problem | ||
| 2/22/2013 | Listed for sale | $454,900$115/sqft |
Source: Woodward Real Estate LLC #1817089 Report a problem | ||
Public tax history
Tax history is unavailable.
Neighborhood: 64492
Nearby homes
- $849,8004 bd3 ba2.6k sqft18025 Highway C, Trimble, MO 64492Off Market
- $895,0004 bd4 ba3.4k sqft18103 Highway C, Trimble, MO 64492Off Market
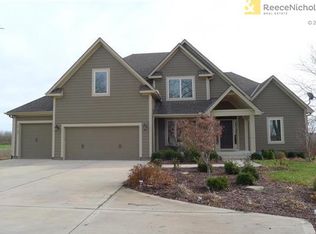
- $663,1003 bd2 ba2.2k sqft18009 Highway C, Trimble, MO 64492Off Market
- $721,8003 bd4 ba2.3k sqft18203 Highway C, Trimble, MO 64492Off Market
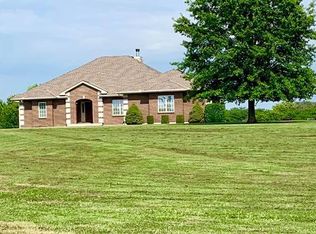
- $10,28012 Acres17917 Highway C Hwy #C, Trimble, MO 64492Off Market
- $553,7003 bd1 ba1.2k sqft18108 Highway C Hwy #C, Trimble, MO 64492Off Market
- $698,3003 bd2 ba2.1k sqft18215 Highway C, Trimble, MO 64492Off Market
- $448,9003 bd1 ba1.3k sqft18002 Highway C, Trimble, MO 64492Off Market
Nearby schools
GreatSchools rating
- 5/10Dogwood Elementary SchoolGrades: K-5Distance: 4.3 mi
- 8/10Kearney Middle SchoolGrades: 6-7Distance: 5.9 mi
- 9/10Kearney High SchoolGrades: 10-12Distance: 7.1 mi
Schools provided by the listing agent
- Elementary: Dogwood
- Middle: Kearney
- High: Kearney
Source: Heartland MLS as distributed by MLS GRID. This data may not be complete. We recommend contacting the local school district to confirm school assignments for this home.
Get a cash offer in 3 minutes
Find out how much your home could sell for in as little as 3 minutes with a no-obligation cash offer.
Estimated market value
$1,049,500
Get a cash offer in 3 minutes
Find out how much your home could sell for in as little as 3 minutes with a no-obligation cash offer.
Estimated market value
$1,049,500
- Missouri
- Clay County
- Holt
- 64492
- 18025 C Hwy
Nearby cities
Nearby zip codes
Other Holt Topics
