Welcome home! Enjoy the luxury living in Kingshyre, a highly desired gated community in the heart of New Tampa with no CDD and low HOA fees. This Kingshyre beauty has 4 bedrooms, 3 full baths, 3 car garage home with a pool, spa and a large fenced yard with a conservation area behind. As you enter the custom glass double doors you will feel the openness of this residence that has no carpets. The formal dining and living room each features new Anderson windows at the front of the home. As you continue in you will see the thoughtful placement of the eat in kitchen that opens to the family room with soaring ceilings. The kitchen has ample granite counter space for cooking and entertainment, stainless steel appliances, a center island, a nice sized pantry with custom shelving, cabinet pullouts and a large breakfast bar. The kitchen overlooks the family room, lanai, pool, heated spa and the conservation with upgraded landscaping. The large primary suite overlooks the pool, has lots of space, dual walk-in closets, the ensuite has a walk-in shower, soaking tub, separate sinks areas and one has a vanity area. All three additional bedrooms are oversized, each has its own walk-in closet and bedroom four has a combination ensuite & pool bath and a huge walk-in closet. The large family room overlooks the lanai, and boasts built-ins, a wood burning fireplace and lots of space for furniture. Outside you will find a large, covered area with room for entertaining, a recently remodeled and resurfaced pool/spa, all overlooking a huge, fenced back yard with a plethora of landscaping and trees. This home has an open floor plan with an extensive list of upgrades. These upgrades include but are not limited to, new hurricane insulated windows at front of home, large covered lanai, security system, fenced yard, sprinkler system, gutters, French drains, recessed lighting, upgraded air conditioning with anti-allergy and UV filters, ceiling fans, oversized conservation lot, and mood lighting in pool and spa. The premium oversized conservation lot boasts custom landscaping. Step out on to the covered screened lanai and you will be ready to enjoy the Florida outdoors. This home is located only minutes from shopping, I-275, I-75, hospitals, restaurants, kids park, dog park, public library, schools, recreation, and entertainment. Come see for yourself this exquisite residence and call it home! Please see walkthrough and Matterport 3D tours.
Sold for $590,000
$590,000
18025 KINGS PARK DRIVE, TAMPA, FL 33647
4beds
2,999sqft
Single Family Residence
Built in 1997
0.26 Acres Lot
$576,500 Zestimate®
$197/sqft
$3,790 Estimated rent
Home value
$576,500
$530,000 - $628,000
$3,790/mo
Zestimate® history
Owner options
List your home for rent
$3,790/mo
Rent Zestimate®
Find your next renter with Zillow Rental Manager. Plus, with online applications, you can quickly screen prospective tenants – for free.
$3,790/mo
Rent Zestimate®
Refinance and save
$4,192/mo
Est. payment
Refinancing to a lower rate could help reduce your monthly payments and save thousands over the life of the loan.
$4,192/mo
Est. payment
Explore your selling options
Work with a Zillow partner agent
Leverage their expertise and Zillow's premium Showcase listings to get your home seen by more buyers.
Get startedList with your own agent
Get your home in front of millions of buyers by listing it on Zillow.
Learn how to do itSell it yourself
Take full control of how buyers see your home on Zillow by listing For Sale by Owner (FSBO).
List your homeWhat's special
Center islandLarge breakfast barGranite counter spaceCustom glass double doorsLarge fenced yardWood burning fireplaceSoaking tub
Zillow last checked:
Listing updated:
Listed by:
Karen Tillman-Gosselin 813-629-1502,
BHHS FLORIDA PROPERTIES GROUP 813-907-8200
Bought with:
Cris Galdos, 3461166
ARK REALTY
Source: Stellar MLS,MLS#: TB8370123 Originating MLS: Suncoast Tampa
Originating MLS: Suncoast Tampa
Facts & features
Interior
Bedrooms & bathrooms
- Bedrooms: 4
- Bathrooms: 3
- Full bathrooms: 3
Rooms
- Room types: Attic, Family Room, Dining Room, Living Room
Primary bedroom
- Features: Dual Sinks, En Suite Bathroom, Handicapped Accessible, Makeup/Vanity Space, Tub with Separate Shower Stall, Walk-In Closet(s)
- Level: First
- Area: 312 Square Feet
- Dimensions: 24x13
Bedroom 2
- Features: Ceiling Fan(s), Walk-In Closet(s)
- Level: First
- Area: 228 Square Feet
- Dimensions: 19x12
Bedroom 4
- Features: Ceiling Fan(s), En Suite Bathroom, Walk-In Closet(s)
- Level: First
- Area: 224 Square Feet
- Dimensions: 16x14
Bathroom 3
- Features: Built-In Shelving, Ceiling Fan(s), Walk-In Closet(s)
- Level: First
- Area: 182 Square Feet
- Dimensions: 14x13
Dining room
- Level: First
- Area: 168 Square Feet
- Dimensions: 14x12
Family room
- Features: Ceiling Fan(s)
- Level: First
- Area: 320 Square Feet
- Dimensions: 20x16
Kitchen
- Features: Breakfast Bar, Ceiling Fan(s), Kitchen Island, Pantry
- Level: First
- Area: 240 Square Feet
- Dimensions: 16x15
Living room
- Level: First
- Area: 168 Square Feet
- Dimensions: 14x12
Heating
- Electric, Heat Pump
Cooling
- Central Air
Appliances
- Included: Dishwasher, Disposal, Electric Water Heater, Microwave, Range, Refrigerator
- Laundry: Electric Dryer Hookup, Inside, Laundry Room, Washer Hookup
Features
- Built-in Features, Ceiling Fan(s), Eating Space In Kitchen, High Ceilings, Kitchen/Family Room Combo, Open Floorplan, Primary Bedroom Main Floor, Solid Surface Counters, Solid Wood Cabinets, Split Bedroom, Stone Counters, Thermostat, Vaulted Ceiling(s), Walk-In Closet(s)
- Flooring: Laminate, Tile
- Doors: Sliding Doors
- Windows: Aluminum Frames, Blinds, Window Treatments
- Has fireplace: Yes
- Fireplace features: Family Room, Wood Burning
Interior area
- Total structure area: 3,991
- Total interior livable area: 2,999 sqft
Property
Parking
- Total spaces: 3
- Parking features: Garage Door Opener, Oversized
- Attached garage spaces: 3
Accessibility
- Accessibility features: Accessible Entrance, Accessible Full Bath, Accessible Hallway(s), Accessible Kitchen, Accessible Central Living Area, Enhanced Accessible, Grip-Accessible Features
Features
- Levels: One
- Stories: 1
- Patio & porch: Covered, Deck, Rear Porch, Screened
- Exterior features: Irrigation System, Private Mailbox, Rain Gutters
- Has private pool: Yes
- Pool features: Auto Cleaner, Child Safety Fence, Deck, Gunite, Heated, In Ground, Pool Sweep, Screen Enclosure, Tile
- Has spa: Yes
- Spa features: In Ground
- Fencing: Vinyl
- Has view: Yes
- View description: Park/Greenbelt
Lot
- Size: 0.26 Acres
- Dimensions: 75 x 152
- Features: Cleared, Conservation Area, Greenbelt, City Lot, Landscaped, Level, Private, Sidewalk, Above Flood Plain
- Residential vegetation: Mature Landscaping, Trees/Landscaped
Details
- Parcel number: U08272021Z00000100024.0
- Zoning: PD
- Special conditions: None
Construction
Type & style
- Home type: SingleFamily
- Architectural style: Florida
- Property subtype: Single Family Residence
Materials
- Block, Stucco
- Foundation: Slab
- Roof: Shingle
Condition
- Completed
- New construction: No
- Year built: 1997
Utilities & green energy
- Sewer: Public Sewer
- Water: Public
- Utilities for property: BB/HS Internet Available, Cable Available, Cable Connected, Electricity Available, Electricity Connected, Fiber Optics, Fire Hydrant, Phone Available, Public, Sewer Connected, Street Lights, Underground Utilities, Water Available, Water Connected
Green energy
- Indoor air quality: HVAC Cartridge/Media Filter, HVAC UV/Elec. Filtration
- Water conservation: Drip Irrigation
Community & HOA
Community
- Features: Deed Restrictions, Gated Community - No Guard, Playground, Sidewalks, Special Community Restrictions
- Security: Gated Community, Security Gate, Security System, Security System Owned, Smoke Detector(s)
- Pet fee: $0 monthly
- Subdivision: CROSS CREEK PRCL G PH 1
HOA
- Has HOA: Yes
- Amenities included: Fence Restrictions, Gated, Other, Playground
- Services included: Common Area Taxes, Reserve Fund, Private Road
- HOA fee: $105 monthly
- HOA name: Greenacre Properties/ Cindy Riner
- HOA phone: 813-936-4139
- Second HOA name: Cross Creek II Master Association
Location
- Region: Tampa
Financial & listing details
- Price per square foot: $197/sqft
- Tax assessed value: $511,354
- Annual tax amount: $6,634
- Date on market: 4/4/2025
- Cumulative days on market: 27 days
- Listing terms: Cash,Conventional,FHA,VA Loan
- Ownership: Fee Simple
- Total actual rent: 0
- Electric utility on property: Yes
- Road surface type: Paved, Asphalt
Price history
| Date | Event | Price |
|---|---|---|
| 6/6/2025 | Sold | $590,000-5.6%$197/sqft |
Source:  Stellar MLS #TB8370123 Report a problem Stellar MLS #TB8370123 Report a problem | ||
| 5/6/2025 | Pending sale | $625,000$208/sqft |
Source: Stellar MLS #TB8370123 Report a problem | ||
| 4/28/2025 | Price change | $625,000-1.6%$208/sqft |
Source: Stellar MLS #TB8370123 Report a problem | ||
| 4/4/2025 | Listed for sale | $634,900+67.1%$212/sqft |
Source: Stellar MLS #TB8370123 Report a problem | ||
| 7/16/2019 | Sold | $379,9000%$127/sqft |
Source: BHHS Florida Prop Group solds #T3166355_33647 Report a problem | ||
| 6/15/2019 | Pending sale | $379,990$127/sqft |
Source: Keller Williams Realty New Tampa #T3166355 Report a problem | ||
| 5/24/2019 | Price change | $379,990-2.6%$127/sqft |
Source: KELLER WILLIAMS - NEW TAMPA #T3166355 Report a problem | ||
| 4/9/2019 | Listed for sale | $389,990+20%$130/sqft |
Source: KELLER WILLIAMS - NEW TAMPA #T3166355 Report a problem | ||
| 6/4/2014 | Sold | $324,900$108/sqft |
Source: Public Record Report a problem | ||
| 5/30/2014 | Pending sale | $324,900$108/sqft |
Source: Tampa Suncoast Realty #T2612218 Report a problem | ||
| 5/30/2014 | Listed for sale | $324,900$108/sqft |
Source: Tampa Suncoast Realty #T2612218 Report a problem | ||
| 4/4/2014 | Listing removed | $324,900$108/sqft |
Source: TAMPA SUNCOAST REALTY INC. #T2612218 Report a problem | ||
| 3/14/2014 | Price change | $324,900-7.1%$108/sqft |
Source: TAMPA SUNCOAST REALTY INC. #T2612218 Report a problem | ||
| 1/30/2014 | Listed for sale | $349,850+25.4%$117/sqft |
Source: Tampa Suncoast Realty #T2612218 Report a problem | ||
| 7/15/2003 | Sold | $279,000+3.4%$93/sqft |
Source: Public Record Report a problem | ||
| 5/31/2001 | Sold | $269,900+22.3%$90/sqft |
Source: Public Record Report a problem | ||
| 7/29/1997 | Sold | $220,700$74/sqft |
Source: Public Record Report a problem | ||
Public tax history
| Year | Property taxes | Tax assessment |
|---|---|---|
| 2025 | $7,205 +8.6% | $511,354 +31.3% |
| 2024 | $6,634 +3.4% | $389,395 +3% |
| 2023 | $6,415 +4% | $378,053 +3% |
| 2022 | $6,170 +1.1% | $367,042 +3% |
| 2021 | $6,105 -5.2% | $356,351 +6.7% |
| 2020 | $6,438 +34.4% | $334,114 +17.3% |
| 2019 | $4,790 | $284,939 +1.9% |
| 2018 | $4,790 +2.1% | $279,626 +1% |
| 2017 | $4,691 +1.3% | $276,946 +3.2% |
| 2016 | $4,631 +0.8% | $268,242 -5.7% |
| 2015 | $4,596 -19.6% | $284,424 +1.7% |
| 2014 | $5,719 | $279,671 +14.4% |
| 2013 | $5,719 +16.3% | $244,433 +5.7% |
| 2012 | $4,919 -1.8% | $231,156 -1.7% |
| 2011 | $5,008 -4% | $235,096 -4.8% |
| 2010 | $5,217 -1.7% | $247,052 -1.4% |
| 2009 | $5,309 -18.5% | $250,500 -19% |
| 2008 | $6,515 -15.5% | $309,191 -17.2% |
| 2007 | $7,709 -12.2% | $373,320 -4.2% |
| 2006 | $8,776 +31.3% | $389,487 +36.7% |
| 2005 | $6,683 | $284,886 +9.4% |
| 2004 | -- | $260,416 +23.1% |
| 2003 | -- | $211,506 +2.4% |
| 2002 | -- | $206,549 +8.9% |
| 2001 | -- | $189,643 -1.1% |
| 2000 | $4,010 | $191,828 |
Find assessor info on the county website
Neighborhood: 33647
Nearby homes
- $628,6004 bd3 ba2.7k sqft18027 Kings Park Dr, Tampa, FL 33647Off Market
- $675,6004 bd4 ba3.3k sqft18023 Kings Park Dr, Tampa, FL 33647Off Market
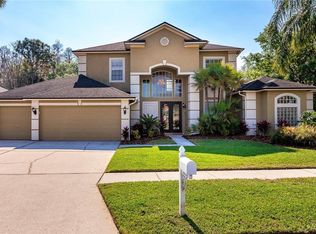
- $556,5004 bd3 ba2.5k sqft10001 Kingshyre Way, Tampa, FL 33647Off Market
- $533,3004 bd3 ba2.5k sqft10003 Kingshyre Way, Tampa, FL 33647Off Market
- $541,1004 bd3 ba2.5k sqft18024 Kings Park Dr, Tampa, FL 33647Off Market
- $556,7004 bd3 ba2.6k sqft18026 Kings Park Dr, Tampa, FL 33647Off Market
- $653,1004 bd4 ba3.2k sqft10005 Kingshyre Way, Tampa, FL 33647Off Market
- $576,4004 bd3 ba2.5k sqft18022 Kings Park Dr, Tampa, FL 33647Off Market
Nearby schools
GreatSchools rating
- 10/10Pride Elementary SchoolGrades: PK-5Distance: 1 mi
- 9/10Benito Middle SchoolGrades: 6-8Distance: 0.6 mi
- 3/10Wharton High SchoolGrades: 9-12Distance: 1.7 mi
Schools provided by the listing agent
- Elementary: Pride-HB
- Middle: Benito-HB
- High: Wharton-HB
Source: Stellar MLS. This data may not be complete. We recommend contacting the local school district to confirm school assignments for this home.
Get a cash offer in 3 minutes
Find out how much your home could sell for in as little as 3 minutes with a no-obligation cash offer.
Estimated market value
$576,500
Get a cash offer in 3 minutes
Find out how much your home could sell for in as little as 3 minutes with a no-obligation cash offer.
Estimated market value
$576,500
- Florida
- Hillsborough County
- Tampa
- 33647
- 18025 KINGS PARK DRIVE
Nearby cities
Nearby neighborhoods
Nearby zip codes
Other Tampa Topics
