OPEN HOUSE FOR 7/23 IS CANCELLED! MULTIPLE OFFERS RECEIVED. FANTASTIC RANCH IN FARMINGTON HILLS! Spacious, clean and bright with over 3,000 SF of living space. Tall ceilings, beautiful hardwood floors, new carpet, split bedroom plan, a ton of storage, spacious rooms, beautifully finished lower level AND SO MUCH MORE! Step inside this home and be impressed! Very nice kitchen with stone counters and new stainless steel appliances that are only 3 years old. Bright and open great room with a gas fireplace. The spacious primary suite has a walk-in closet and bath with separate shower and jetted tub. There are 2 additional bedrooms on the main level that share a full bath. Main level laundry. Enjoy the beautifully finished lower level with daylight windows, a large family room, the 4th bedroom (no egress) and a full bathroom. Entertain friends and family on the huge (12x26) outdoor deck. Furnace and AC new June 2020. All appliances stay. The 8x8 shed stays too. Simply move right in and enjoy! PRICED TO SELL! Taxes, square footage and schools not warranted.
Closed
$318,025
18025 Lisbon Dr, South Bend, IN 46637
3beds
2,912sqft
Single Family Residence
Built in 2004
0.31 Acres Lot
$373,100 Zestimate®
$--/sqft
$3,300 Estimated rent
Home value
$373,100
$354,000 - $392,000
$3,300/mo
Zestimate® history
Owner options
List your home for rent
$3,300/mo
Rent Zestimate®
Find your next renter with Zillow Rental Manager. Plus, with online applications, you can quickly screen prospective tenants – for free.
$3,300/mo
Rent Zestimate®
Refinance and save
$1,763/mo
Est. payment
Refinancing to a lower rate could help reduce your monthly payments and save thousands over the life of the loan.
$1,763/mo
Est. payment
Explore your selling options
Work with a Zillow partner agent
Leverage their expertise and Zillow's premium Showcase listings to get your home seen by more buyers.
Get startedList with your own agent
Get your home in front of millions of buyers by listing it on Zillow.
Learn how to do itSell it yourself
Take full control of how buyers see your home on Zillow by listing For Sale by Owner (FSBO).
List your homeWhat's special
Zillow last checked:
Listing updated:
Listed by:
Marilyn Mausar Cell:574-220-1380,
Cressy & Everett- Goshen
Bought with:
Tumpa Akther, RB19000907
Coldwell Banker Real Estate Group
Source: IRMLS,MLS#: 202325481
Facts & features
Interior
Bedrooms & bathrooms
- Bedrooms: 3
- Bathrooms: 3
- Full bathrooms: 3
- Main level bedrooms: 3
Bedroom 1
- Level: Main
Bedroom 2
- Level: Main
Family room
- Level: Lower
- Area: 350
- Dimensions: 25 x 14
Kitchen
- Level: Main
- Area: 180
- Dimensions: 20 x 9
Living room
- Level: Main
- Area: 360
- Dimensions: 24 x 15
Heating
- Natural Gas, Forced Air
Cooling
- Central Air
Appliances
- Included: Disposal, Dishwasher, Microwave, Refrigerator, Washer, Dryer-Gas, Gas Range, Gas Water Heater, Water Softener Owned
- Laundry: Main Level
Features
- Ceiling-9+, Walk-In Closet(s), Stone Counters, Eat-in Kitchen, Split Br Floor Plan, Main Level Bedroom Suite
- Basement: Daylight,Full,Finished
- Number of fireplaces: 1
- Fireplace features: Living Room, Gas Starter
Interior area
- Total structure area: 3,224
- Total interior livable area: 2,912 sqft
- Finished area above ground: 1,612
- Finished area below ground: 1,300
Property
Parking
- Total spaces: 2
- Parking features: Attached, Garage Door Opener
- Attached garage spaces: 2
Features
- Levels: One
- Stories: 1
- Patio & porch: Deck
- Exterior features: Irrigation System
- Has spa: Yes
- Spa features: Jet/Garden Tub
Lot
- Size: 0.31 Acres
- Dimensions: 100x135
- Features: Corner Lot, 0-2.9999, Landscaped
Details
- Additional structures: Shed
- Parcel number: 710418280025.000003
Construction
Type & style
- Home type: SingleFamily
- Architectural style: Ranch
- Property subtype: Single Family Residence
Materials
- Vinyl Siding
Condition
- New construction: No
- Year built: 2004
Utilities & green energy
- Sewer: City
- Water: City
Community & HOA
Community
- Security: Radon System
- Subdivision: Farmington Hills
HOA
- Has HOA: Yes
- HOA fee: $175 annually
Location
- Region: South Bend
Financial & listing details
- Tax assessed value: $342,800
- Annual tax amount: $2,575
- Date on market: 8/26/2023
- Listing terms: Cash,Conventional,FHA,VA Loan
Price history
| Date | Event | Price |
|---|---|---|
| 5/23/2026 | Listing removed | $3,250$1/sqft |
Source: Zillow Rentals Report a problem | ||
| 5/6/2026 | Listed for rent | $3,250+4.8%$1/sqft |
Source: Zillow Rentals Report a problem | ||
| 4/17/2026 | Listing removed | $3,100$1/sqft |
Source: Zillow Rentals Report a problem | ||
| 3/20/2026 | Listed for rent | $3,100+63.2%$1/sqft |
Source: Zillow Rentals Report a problem | ||
| 8/25/2023 | Sold | $318,025+6% |
Source:  IRMLS #202325481 Report a problem IRMLS #202325481 Report a problem | ||
| 7/23/2023 | Pending sale | $299,900 |
Source: IRMLS #202325481 Report a problem | ||
| 7/20/2023 | Listed for sale | $299,900+27.7% |
Source: IRMLS #202325481 Report a problem | ||
| 7/8/2019 | Sold | $234,900$81/sqft |
Source: Cressy Everett solds #201922575_46637 Report a problem | ||
| 6/4/2019 | Listed for sale | $234,900+30.1%$81/sqft |
Source: Berkshire Hathaway HomeServices Northern Indiana Real Estate #201922575 Report a problem | ||
| 11/13/2017 | Listing removed | $1,900$1/sqft |
Source: Mortgage Services LLC Report a problem | ||
| 9/21/2017 | Listed for rent | $1,900+5.6%$1/sqft |
Source: Central Management Realty, Inc. Report a problem | ||
| 6/3/2015 | Listing removed | $1,800$1/sqft |
Source: Central Management Services Report a problem | ||
| 5/15/2015 | Listed for rent | $1,800$1/sqft |
Source: Central Management Services Report a problem | ||
| 7/15/2013 | Sold | $180,500-2.4%$62/sqft |
Source: Agent Provided Report a problem | ||
| 4/19/2013 | Listed for sale | $185,000$64/sqft |
Source: RE/MAX 100 Inc #261318 Report a problem | ||
Public tax history
| Year | Property taxes | Tax assessment |
|---|---|---|
| 2025 | $3,121 +30.6% | $342,800 +19.5% |
| 2024 | $2,389 -7.2% | $286,900 +22% |
| 2023 | $2,576 -6.7% | $235,200 +1.8% |
| 2022 | $2,761 +9.7% | $231,000 -5.4% |
| 2021 | $2,516 +26.6% | $244,100 +16.8% |
| 2020 | $1,988 -56.8% | $209,000 +5.1% |
| 2019 | $4,597 +16% | $198,800 -2% |
| 2018 | $3,964 +130.2% | $202,800 +23.1% |
| 2017 | $1,722 +1.4% | $164,700 +3.8% |
| 2016 | $1,699 -2.9% | $158,600 -0.4% |
| 2014 | $1,751 +1.7% | $159,200 -0.8% |
| 2013 | $1,721 -0.3% | $160,500 -1.2% |
| 2012 | $1,726 +7.5% | $162,500 -2.2% |
| 2011 | $1,606 -0.6% | $166,100 |
| 2010 | $1,615 -53.3% | $166,100 |
| 2009 | $3,456 | $166,100 |
| 2007 | -- | $166,100 |
Find assessor info on the county website
Neighborhood: 46637
Nearby homes
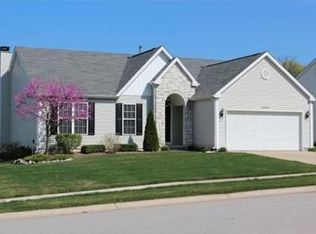
- $321,4003 bd2 ba1.4k sqft18041 Lisbon Dr, South Bend, IN 46637Off Market
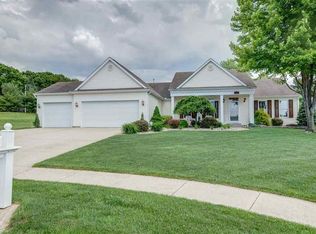
- $463,6004 bd3 ba3.9k sqft51425 Milan Ct, South Bend, IN 46637Off Market
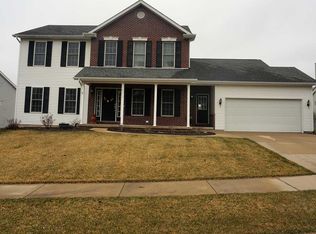
- $419,1004 bd3 ba2.3k sqft18057 Lisbon Dr, South Bend, IN 46637Off Market
- $339,6003 bd2 ba1.6k sqft18026 Lisbon Dr, South Bend, IN 46637Off Market
- $303,3003 bd2 ba1.3k sqft18042 Lisbon Dr, South Bend, IN 46637Off Market
- $455,4004 bd3 ba3.3k sqft51430 Milan Ct, South Bend, IN 46637Off Market
- $353,5003 bd2 ba2.7k sqft18073 Lisbon Dr, South Bend, IN 46637Off Market
- $372,0003 bd2 ba1.9k sqft51409 Milan Ct, South Bend, IN 46637Off Market
Nearby schools
GreatSchools rating
- 3/10Darden Primary CenterGrades: PK-5Distance: 1.4 mi
- 9/10Lasalle Intermediate AcademyGrades: 6-8Distance: 5.1 mi
- 2/10Clay High SchoolGrades: 9-12Distance: 1.5 mi
Schools provided by the listing agent
- Elementary: Darden Primary Center
- Middle: Brown
- High: Clay
- District: South Bend Community School Corp.
Source: IRMLS. This data may not be complete. We recommend contacting the local school district to confirm school assignments for this home.


Get pre-qualified for a loan
At Zillow Home Loans, we can pre-qualify you in as little as 5 minutes with no impact to your credit score.An equal housing lender. NMLS #10287.
Sell for more on Zillow
Get a Zillow Showcase℠ listing at no additional cost and you could sell for .
$373,100
2% more
+$7,462
With Zillow Showcase(estimated)
$380,562
- Indiana
- Saint Joseph County
- Granger
- 46637
- 18025 Lisbon Dr
Nearby cities
Nearby neighborhoods
Nearby zip codes
Other Granger Topics
