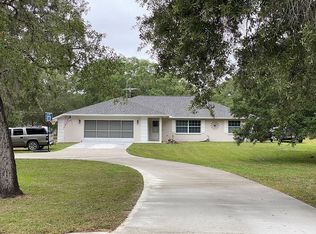
PENDING, but accepting backups. Welcome to this custom-built home, where luxury meets technology in a seamless blend of style, comfort, and modern convenience. This expansive residence offers a multitude of high-end features and impeccable finishes throughout, making it the ideal haven for those seeking unparalleled living. Upon entering, you will notice soaring 12-foot ceilings on the first floor and 10-foot ceilings on the second, complemented by coffered details such as 8-foot doors and 7-inch baseboards throughout the first floor. Next is the living room which features a 42" oversized gas fireplace surrounded by custom-built cabinets, creating a cozy yet grand focal point. In this open first floor plan, the gourmet chef's kitchen is a dream, featuring stunning granite countertops, a 42" gas stovetop, double ovens, and a 4x8 island with an oversized built-in sink. A recirculating hot water system provides instant access to hot water, and soft-close drawers and cabinets ensure a functional yet refined kitchen. From the kitchen, you can step through French doors to a serene screened-in back porch that leads to the backyard, which features a stunning 8-ft deep pool with a heat pump-ready system, Diamond Brite finish, and extra blue quartz lining that lights up in multiple color schemes at night. A robotic pool cleaner ensures low-maintenance enjoyment, and the home is prewired with a Pentaire Smart App to control the pool’s pump and bubbler system. The luxurious first-floor master suite is a sanctuary of peace and tranquility. It is completely soundproofed for ultimate privacy and features custom outlets for seamless TV placement, eliminating the need for visible wires. Premium Shaw Nylon carpet with memory foam pads provides comfort underfoot. The master bath offers a spa-like experience with the Master Koehler DTV system, a glass-enclosed shower with a rain head, and a soaking tub with a drop-from-the-ceiling water fill. Entertainment is a key focus in this home, with a fully soundproofed movie theater room, pre-wired for a projector and screen. Other important energy efficiency features are present such as R38 insulation, dual-stage air conditioners with variable-speed air handlers, and a Lennox 4-ton HVAC system with makeup air, ensuring year-round comfort. Double-pane windows, a 400-amp electrical panel, and prewiring for cameras make the home both energy-efficient and secure. Smart home technology includes a Lutron lighting control system in the master bedroom. A Guardian alarm system offers peace of mind, and the garage is equipped with Jack Shaft openers, providing ample space for three vehicles and standing-room storage. Additional features include 60" solid wood low-voltage Monte Carlo fans throughout, an instant gas water heater with a 500-gallon propane tank (leased through Sunrise Propane), a BBQ setup on the porch with house gas, a Jack and Jill bathroom, standing-room storage in the garage roof, and pre-wired Cat 6 connections for high-speed internet in all rooms. The exterior is finished with durable Hardie Board siding. No HOA or CDD fee! The sale includes the washer and dryer. Living in this home means enjoying the Florida Gulf and rivers. It’s just 15 minutes from Homosassa Springs and 25 minutes from Crystal River, a unique destination famous for its gentle manatees and crystal-clear waters.
Sold for $910,000
Zillow last checked:
Listing updated:
Bought with:
Emily Kapper, 3577470
CHARLES RUTENBERG REALTY INC
Source: Stellar MLS,MLS#: W7871596 Originating MLS: Suncoast Tampa
Originating MLS: Suncoast Tampa
Price history
| Date | Event | Price |
|---|---|---|
| 8/8/2025 | Sold | $910,000-9%$157/sqft |
Source:  Stellar MLS #W7871596 Report a problem Stellar MLS #W7871596 Report a problem | ||
| 3/22/2025 | Pending sale | $999,999$172/sqft |
Source: Stellar MLS #W7871596 Report a problem | ||
| 1/22/2025 | Listed for sale | $999,999-8.3%$172/sqft |
Source: Stellar MLS #W7871596 Report a problem | ||
| 11/20/2024 | Listing removed | $1,090,000$188/sqft |
Source:  HCMLS #2238729 Report a problem HCMLS #2238729 Report a problem | ||
| 9/10/2024 | Price change | $1,090,000-2.2%$188/sqft |
Source: HCMLS #2238729 Report a problem | ||
| 8/14/2024 | Price change | $1,115,000-0.9%$192/sqft |
Source: Stellar MLS #W7865110 Report a problem | ||
| 5/24/2024 | Listed for sale | $1,125,000-5.9%$194/sqft |
Source: Stellar MLS #W7865110 Report a problem | ||
| 5/22/2024 | Listing removed | -- |
Source:  Realtors Association of Citrus County #833743 Report a problem Realtors Association of Citrus County #833743 Report a problem | ||
| 4/29/2024 | Price change | $1,195,000-0.4%$206/sqft |
Source: HCMLS #2236851 Report a problem | ||
| 2/22/2024 | Listed for sale | $1,200,000+7953.7%$207/sqft |
Source: HCMLS #2236851 Report a problem | ||
| 10/5/2018 | Sold | $14,900$3/sqft |
Source: HCMLS #2195038 Report a problem | ||
| 9/12/2018 | Listed for sale | $14,900$3/sqft |
Source: Florida Tropics Realty, Inc. #2195038 Report a problem | ||
| 9/12/2018 | Pending sale | $14,900$3/sqft |
Source: Florida Tropics Realty, Inc. #2195038 Report a problem | ||
| 8/31/2018 | Listed for sale | $14,900-0.7%$3/sqft |
Source: FLORIDA TROPICS REALTY INC #W7804475 Report a problem | ||
| 12/3/2008 | Sold | $15,000$3/sqft |
Source: Public Record Report a problem | ||
Get a cash offer in 3 minutes
Find out how much your home could sell for in as little as 3 minutes with a no-obligation cash offer.
Estimated market value
$882,900
