Skip main navigation
For sale
  • Price cut: $80K (5/14)
    $1,595,000

    18025 Ranchaland Hills Vista, Jonestown, TX 78645

    3beds
    3,223sqft
    : 
    Loading
    Get pre-qualified
    Single Family Residence, Residential
    Built in 2020
    1.07 Acres Lot
    $-- Zestimate®
    $495/sqft
    $29/mo HOA

    What's special

    Floor-to-ceiling stone fireplaceOutdoor kitchenLincoln wood windowsWhite oak flooringQuartz countertopsOversized walk-in showerLegacy custom steel entryway
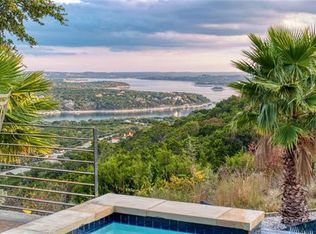
    Panoramic Sandy Creek and Lake Travis views define this contemporary ranch-style home in Ranchland Hills, designed by award-winning architect Elliot Johnson and built by Richard Bright Custom Homes. Offering three bedrooms, three full bathrooms, and a dedicated office, the home features Lincoln wood windows, a slurry stone exterior, and a Legacy custom steel entryway. Vaulted ceilings with exposed beams, white oak flooring, and a floor-to-ceiling stone fireplace anchor the main living space. The kitchen includes an oversized island with prep sink, quartz countertops, Thermador appliances, and custom cabinetry. The primary suite features a stone fireplace, custom walk-in closet, and oversized walk-in shower. Outdoor living includes a custom pool and hot tub, outdoor kitchen, artificial turf, and manicured native landscaping. Additional features include metal seam roof, full security system, reverse osmosis system, and three-car garage with epoxy flooring.
    81 days
    |
    611
    |
    68
    |

    Zillow last checked:

    Listing updated:

    Listed by:

    Diana Thomas 512-970-4489,

    Kuper Sotheby's Int'l Realty

    Source: HLMLS as distributed by MLS GRID,MLS#: 177556MLS Logo

    Loading...

      Facts & features

      Interior

      Bedrooms & bathrooms
      • Bedrooms: 3
      • Bathrooms: 3
      • Full bathrooms: 3
      Rooms
      • Room types: Family Room, Foyer, Great Room, Kitchen, Laundry, Study/Office, Storage Room, Utility Room Inside, Main Level Master Bdrm
      Heating
      • Electric
      Cooling
      • Central Air
      Appliances
      • Included: Dishwasher, Double Oven, Dryer, Disposal, Microwave, Gas Range, Refrigerator, Built-In Refrigerator, Washer, Gas Water Heater, Water Softener
      Features
      • Pantry, Recessed Lighting, No Steps to Entry, Quartz Countertops
      • Flooring: Hard Tile, Hardwood, Laminate
      • Number of fireplaces: 2
      • Fireplace features: Two, Gas Log, Other
      Interior area
      • Total structure area: 3,223
      • Total interior livable area: 3,223 sqft
      Video & virtual tour

      Property

      Parking
      • Total spaces: 3
      • Parking features: 3+ Car Attached Garage
      • Has attached garage: Yes
      Features
      • Levels: One
      • Stories: 1
      • Patio & porch: Covered
      • Exterior features: Open Concrete Areas
      • Has private pool: Yes
      • Pool features: In Ground, Tile, Private
      • Has spa: Yes
      • Spa features: Hot Tub
      • Fencing: None
      • Has view: Yes
      • View description: Hill Country, Lake
      • Has water view: Yes
      • Water view: Lake
      • Waterfront features: No
      Lot
      • Size: 1.07 Acres
      • Dimensions: 232 x 210
      • Features: Landscaped
      Details
      • Parcel number: 761010
      • Zoning: SFR

      Construction

      Type & style
      • Home type: SingleFamily
      • Architectural style: Contemporary,Custom,Ranch
      • Property subtype: Single Family Residence, Residential
      Materials
      • Wood Siding, Stone
      • Foundation: Slab
      • Roof: Metal
      Condition
      • Year built: 2020

      Utilities & green energy

      • Sewer: Septic Tank
      Green energy
      • Energy efficient items: Ceiling Fan(s)

      Community & HOA

      Community
      • Security: Security System, Smoke Detector(s)
      • Subdivision: None
      HOA
      • Has HOA: Yes
      • Amenities included: Other
      • Services included: Management
      • HOA fee: $350 annually
      Location
      • Region: Jonestown

      Financial & listing details

      • Price per square foot: $495/sqft
      • Tax assessed value: $1,135,002
      • Annual tax amount: $18,179
      • Date on market: 4/17/2026
      • Road surface type: Paved

        Estimated market value

        Not available

        Estimated sales range

        Not available

        Not available

        Price history

        DateEventPrice
        6/10/2026Pending sale$1,595,000$495/sqft
        Source: Kuper Sotheby's International Realty #9908072 Report a problem
        6/3/2026Contingent$1,595,000$495/sqft
        Source: Unlock MLS #9908072 Report a problem
        5/14/2026Price change$1,595,000-4.8%$495/sqft
        Source: Unlock MLS #9908072 Report a problem
        4/17/2026Listed for sale$1,675,000+885.9%$520/sqft
        Source: HLMLS as distributed by MLS GRID #177556 Report a problem
        8/21/2018Listing removed$169,900$53/sqft
        Source: Coplin Properties Lake Travis #1679871 Report a problem
        6/28/2018Price change$169,900-5.6%$53/sqft
        Source: Coplin Properties Lake Travis #1679871 Report a problem
        3/9/2018Listed for sale$179,900+20.7%$56/sqft
        Source: Coplin Properties Lake Travis #1679871 Report a problem
        3/16/2017Listing removed$149,000$46/sqft
        Source: Highland Lakes Real Estate #4076108 Report a problem
        2/4/2017Pending sale$149,000$46/sqft
        Source: Highland Lakes Real Estate #4076108 Report a problem
        7/22/2016Price change$149,000-6.3%$46/sqft
        Source: Highland Lakes Real Estate #4076108 Report a problem
        6/15/2016Price change$159,000-6.4%$49/sqft
        Source: Highland Lakes Real Estate #4076108 Report a problem
        5/6/2016Listed for sale$169,900$53/sqft
        Source: Highland Lakes Real Estate #4076108 Report a problem

        Public tax history

        YearProperty taxesTax assessment
        2025$18,179 +3%$1,135,002 +2.2%
        2024$17,644 +13.8%$1,110,447 +10%
        2023$15,499 -3.1%$1,009,497 +10%
        2022$15,998 $917,725 +10%
        2021-- $834,295 +456.2%
        2020$3,681 $150,000
        2019-- $150,000
        2018$3,840 $150,000
        2017$3,840 -9.4%$150,000 -9.1%
        2016$4,238 $165,000
        2015$4,238 $165,000
        2014$4,238 $165,000

        Find assessor info on the county website

        Monthly payment

        Est. payment

        Payment breakdown

        Explore the cost of this home by adjusting the details. Changes won't be saved.
        All calculations are estimates and provided by Zillow, Inc. for informational purposes only. Actual amounts may vary.
        HOA fees may include property taxes on listings classified as Co-Ops. Contact the listing agent and/or owner for fee details.
        Mortgage interest rates are dependent on a number of factors, including credit score, down payment, and repayment length. Interest rate data provided by Zillow Group Marketplace, Inc. as of 1/1/1970 from various mortgage lenders with which we have lead or other similar arrangements; the Estimated Payment is an average of those rates.
        See how much you could borrow to make a competitive offer.

        Climate risks

        Neighborhood: 78645

        Getting around

        2 / 100
        Car-Dependent
        1 / 100
        Somewhat Bikeable

        Nearby schools

        GreatSchools rating

        A local agent can set up tours, give advice and negotiate with sellers.

        Browse local experts

        Similar homes

        Skip to the end of the carouselSkip to the beginning of the carousel