An exceptional custom estate in the prestigious Russell Ranch community. From the moment you enter, the home exudes sophistication, framed by manicured desert landscaping, an elegant paver drive, and a private courtyard highlighted by a custom wrought-iron entry door. Inside, a thoughtfully designed split floor plan offers both refined privacy and effortless flow. The expansive great room is anchored by a cozy gas fireplace, while the gourmet kitchen serves as the heart of the home — a true showpiece featuring custom cabinetry, granite counters and premium appliances. Step outside to an entertainer's dream backyard, with a resort-style pool, ramada with outdoor kitchen, and a covered patio equipped with commercial-grade gas heaters and misting system, perfect for year-round enjoyment! Meticulous pride of ownership is evident throughout, with extensive upgrades and enhancements detailed in the documents tab.
Additional highlights include a versatile den, a generous laundry room with utility sink, and convenient storage room which functions also as a home gym. The attached three-car garage offers built-in cabinetry, workbench, and epoxy flooring. The oversized lot allows room for an additional 2 car garage, casita or small workshop. This beauty is nestled in a prestigious gated community with highly rated schools, this home offers convenient access to I-10 and Loop 303, and is near State Farm Stadium, Westgate Entertainment District, Goodyear Ballpark, and the natural beauty of White Tank Mountain Regional Park. This is Arizona living at its finest!
Sold for $940,000
$940,000
18025 W MONTEBELLO Avenue, Litchfield Park, AZ 85340
3beds
3,115sqft
Single Family Residence
Built in 2007
0.42 Acres Lot
$943,800 Zestimate®
$302/sqft
$4,360 Estimated rent
Home value
$943,800
$868,000 - $1.03M
$4,360/mo
Zestimate® history
Owner options
List your home for rent
$4,360/mo
Rent Zestimate®
Find your next renter with Zillow Rental Manager. Plus, with online applications, you can quickly screen prospective tenants – for free.
$4,360/mo
Rent Zestimate®
Refinance and save
$5,888/mo
Est. payment
Refinancing to a lower rate could help reduce your monthly payments and save thousands over the life of the loan.
$5,888/mo
Est. payment
Explore your selling options
Work with a Zillow partner agent
Leverage their expertise and Zillow's premium Showcase listings to get your home seen by more buyers.
Get startedList with your own agent
Get your home in front of millions of buyers by listing it on Zillow.
Learn how to do itSell it yourself
Take full control of how buyers see your home on Zillow by listing For Sale by Owner (FSBO).
List your homeWhat's special
Zillow last checked:
Listing updated:
Listed by:
Susan E Fix 602-616-7816,
Southwest Preferred Properties
Bought with:
Kevin Wurgler, BR563548000
eXp Realty
Annette Wurgler, SA626160000
eXp Realty
Source: ARMLS,MLS#: 6982975
Facts & features
Interior
Bedrooms & bathrooms
- Bedrooms: 3
- Bathrooms: 3
- Full bathrooms: 3
Heating
- Natural Gas
Cooling
- Central Air, Ceiling Fan(s), Programmable Thmstat
Appliances
- Included: Water Softener Owned, Reverse Osmosis, Refrigerator, Built-in Microwave, Dishwasher, Gas Cooktop
- Laundry: Inside
Features
- Pantry, High Speed Internet, Smart Home, Granite Counters, Double Vanity, Breakfast Bar, 9+ Flat Ceilings, Central Vacuum, Kitchen Island, Full Bth Master Bdrm, Separate Shwr & Tub
- Flooring: Tile, Wood
- Windows: Screens, Double Pane Windows
- Has basement: No
- Number of fireplaces: 1
- Fireplace features: Family Room, Gas
Interior area
- Total structure area: 3,115
- Total interior livable area: 3,115 sqft
Property
Parking
- Total spaces: 9
- Parking features: Attached, RV Gate, Garage Door Opener, Direct Access, Circular Driveway, Attch'd Gar Cabinets, Electric Vehicle Charging Station(s)
- Attached garage spaces: 3
- Uncovered spaces: 6
Features
- Stories: 1
- Patio & porch: Covered, Patio
- Exterior features: Misting System, Private Yard, Built-in Barbecue
- Has private pool: Yes
- Pool features: Variable Speed Pump, Outdoor Pool
- Spa features: None, Bath
- Fencing: Back Yard,Block
Lot
- Size: 0.42 Acres
- Features: North/South Exposure, Sprinklers In Rear, Sprinklers In Front, Desert Front, Gravel/Stone Front, Gravel/Stone Back, Synthetic Grass Back, Auto Timer H2O Front, Auto Timer H2O Back
Details
- Parcel number: 50227322
Construction
Type & style
- Home type: SingleFamily
- Architectural style: Santa Barbara/Tuscan
- Property subtype: Single Family Residence
Materials
- Spray Foam Insulation, Stucco, Wood Frame, Painted, Stone
- Foundation: Slab
- Roof: Tile
Condition
- Year built: 2007
Details
- Builder name: Glen Forstner Construction
Utilities & green energy
- Sewer: Private Sewer
- Water: Pvt Water Company
Green energy
- Energy efficient items: Solar Panels, Multi-Zones
- Water conservation: Tankless Ht Wtr Heat, Recirculation Pump
Community & HOA
Community
- Features: Gated, Biking/Walking Path
- Security: Security System Owned
- Subdivision: RUSSELL RANCH PHASE 2
HOA
- Has HOA: Yes
- Services included: Maintenance Grounds, Street Maint
- HOA fee: $402 quarterly
- HOA name: Russell Ranch HOA
- HOA phone: 480-994-4479
Location
- Region: Litchfield Park
Financial & listing details
- Price per square foot: $302/sqft
- Tax assessed value: $778,700
- Annual tax amount: $4,010
- Date on market: 2/11/2026
- Cumulative days on market: 29 days
- Listing terms: Cash,Conventional
- Ownership: Fee Simple
- Road surface type: Asphalt
Price history
| Date | Event | Price |
|---|---|---|
| 4/7/2026 | Sold | $940,000-3%$302/sqft |
Source:  ARMLS #6982975 Report a problem ARMLS #6982975 Report a problem | ||
| 3/12/2026 | Pending sale | $969,000$311/sqft |
Source: ARMLS #6982975 Report a problem | ||
| 2/11/2026 | Listed for sale | $969,000+883.8%$311/sqft |
Source: ARMLS #6982975 Report a problem | ||
| 3/24/2004 | Sold | $98,500$32/sqft |
Source: Public Record Report a problem | ||
Public tax history
| Year | Property taxes | Tax assessment |
|---|---|---|
| 2025 | $3,783 +3.9% | $77,870 -6.6% |
| 2024 | $3,642 +3.6% | $83,400 +88.3% |
| 2023 | $3,516 +0.8% | $44,300 -7.5% |
| 2022 | $3,490 -2.6% | $47,910 +3.5% |
| 2021 | $3,582 +3.4% | $46,300 +3.3% |
| 2020 | $3,463 +2.4% | $44,820 +3.6% |
| 2019 | $3,383 | $43,270 +1.6% |
| 2018 | $3,383 +5.1% | $42,600 +7% |
| 2017 | $3,220 +10.5% | $39,820 +4.8% |
| 2016 | $2,913 -2.7% | $38,010 +10.2% |
| 2015 | $2,994 | $34,500 +15.3% |
| 2014 | -- | $29,930 +15.3% |
| 2013 | -- | $25,960 |
| 2012 | -- | $25,960 -14.3% |
| 2011 | -- | $30,280 -16.1% |
| 2010 | -- | $36,070 -14.5% |
| 2009 | -- | $42,170 +39.5% |
| 2008 | -- | $30,240 +70.3% |
| 2007 | -- | $17,760 +42.3% |
| 2006 | -- | $12,480 +225% |
| 2005 | -- | $3,840 |
Find assessor info on the county website
Neighborhood: 85340
Nearby homes
- $810,0005 bd3 ba3.5k sqft18017 W Montebello Ave, Litchfield Park, AZ 85340Sold
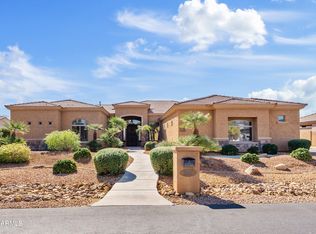
- $860,3004 bd3 ba2.8k sqft18033 W Montebello Ave, Litchfield Park, AZ 85340Off Market

- $1,138,8004 bd3 ba3.5k sqft18028 W San Miguel Ave, Litchfield Park, AZ 85340Off Market
- $880,4004 bd3 ba3.2k sqft18020 W San Miguel Ave, Litchfield Park, AZ 85340Off Market

- $180,000-- bd-- ba-- sqft18024 W Montebello Ave, Litchfield Park, AZ 85340Off Market
- $1,450,0004 bd5 ba4.3k sqft18032 W Montebello Ave, Litchfield Park, AZ 85340Sold
- $1,132,5004 bd6 ba4.4k sqft18016 W Montebello Ave, Litchfield Park, AZ 85340Off Market
- $1,460,4004 bd3 ba4.1k sqft18036 W San Miguel Ave, Litchfield Park, AZ 85340Off Market
Nearby schools
GreatSchools rating
- 9/10Belen Soto Elementary SchoolGrades: PK-8Distance: 1.5 mi
- 6/10Canyon View High SchoolGrades: 9-12Distance: 1.1 mi
Schools provided by the listing agent
- Elementary: Belen Soto Elementary School
- Middle: Verrado Middle School
- High: Canyon View High School
- District: Litchfield Elementary District
Source: ARMLS. This data may not be complete. We recommend contacting the local school district to confirm school assignments for this home.
Get a cash offer in 3 minutes
Find out how much your home could sell for in as little as 3 minutes with a no-obligation cash offer.
Estimated market value
$943,800
Get a cash offer in 3 minutes
Find out how much your home could sell for in as little as 3 minutes with a no-obligation cash offer.
Estimated market value
$943,800
- Arizona
- Maricopa County
- Litchfield Park
- 85340
- 18025 W MONTEBELLO Avenue
Nearby cities
Nearby zip codes
Other Litchfield Park Topics
