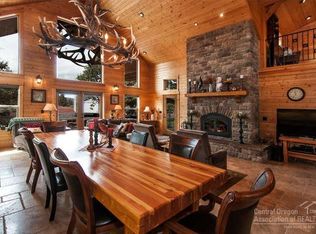
Breathtaking Cascade views take center stage in this thoughtfully designed single-level home on 9.97 acres. This custom home features an entertainer's dream kitchen with three sinks, double built-in ovens, cooktop, wine mini fridge, and a walk-in pantry that truly impresses. The private primary suite includes dual walk-in closets, a dual-sided fireplace, and a luxurious bath retreat, plus a dedicated office or flex room. A separate guest wing offers privacy with a Jack-and-Jill bathroom. Wide hallways and doorways offer ease of movement throughout the home. Enjoy stunning sunsets on the back patio with the soothing sounds of a water feature, or stargaze by the fire pit. Mornings are equally magical watch the sunrise with coffee from the front porch. Additional highlights include an oversized 4-bay garage, an 1,800 sq ft shop, and generous outdoor space for relaxing or recreating all in one move-in ready home. Built-in defensible space and low maintenance.
Closed
$1,615,000
18026 4th Ave, Bend, OR 97703
3beds
3baths
3,418sqft
Single Family Residence
Built in 2007
9.97 Acres Lot
$-- Zestimate®
$472/sqft
$2,654 Estimated rent
Home value
Not available
Estimated sales range
Not available
$2,654/mo
Zestimate® history
Owner options
List your home for rent
$2,654/mo
Rent Zestimate®
Find your next renter with Zillow Rental Manager. Plus, with online applications, you can quickly screen prospective tenants – for free.
$2,654/mo
Rent Zestimate®
Refinance and save
$7,595/mo
Est. payment
Refinancing to a lower rate could help reduce your monthly payments and save thousands over the life of the loan.
$7,595/mo
Est. payment
Explore your selling options
Work with a Zillow partner agent
Leverage their expertise and Zillow's premium Showcase listings to get your home seen by more buyers.
Get startedList with your own agent
Get your home in front of millions of buyers by listing it on Zillow.
Learn how to do itSell it yourself
Take full control of how buyers see your home on Zillow by listing For Sale by Owner (FSBO).
List your homeWhat's special
Dual-sided fireplaceSeparate guest wingCascade viewsDual walk-in closetsJack-and-jill bathroomGenerous outdoor spacePrivate primary suite
Zillow last checked:
Listing updated:
Listed by:
Next Phase Realty 541-647-0052
Bought with:
Cascade Hasson SIR
Source: Oregon Datashare,MLS#: 220201503
Facts & features
Interior
Bedrooms & bathrooms
- Bedrooms: 3
- Bathrooms: 3
Heating
- Fireplace(s), Ductless, Radiant
Cooling
- Ductless, Central Air, Wall/Window Unit(s), Whole House Fan
Appliances
- Included: Cooktop, Dishwasher, Disposal, Double Oven, Dryer, Microwave, Range Hood, Refrigerator, Solar Hot Water, Washer, Water Heater, Wine Refrigerator
Features
- Bidet, Breakfast Bar, Built-in Features, Ceiling Fan(s), Central Vacuum, Double Vanity, Enclosed Toilet(s), Granite Counters, Kitchen Island, Laminate Counters, Linen Closet, Open Floorplan, Pantry, Primary Downstairs, Soaking Tub, Solar Tube(s), Solid Surface Counters, Tile Counters, Tile Shower, Vaulted Ceiling(s), Walk-In Closet(s), Wet Bar, Wired for Sound
- Flooring: Carpet, Tile
- Windows: Bay Window(s), Double Pane Windows, Vinyl Frames
- Basement: None
- Has fireplace: Yes
- Fireplace features: Great Room, Primary Bedroom, Propane
- Common walls with other units/homes: No Common Walls
Interior area
- Total structure area: 3,418
- Total interior livable area: 3,418 sqft
Property
Parking
- Total spaces: 4
- Parking features: Attached, Driveway, Garage Door Opener
- Attached garage spaces: 4
- Has uncovered spaces: Yes
Accessibility
- Accessibility features: Accessible Doors, Accessible Hallway(s)
Features
- Levels: One
- Stories: 1
- Patio & porch: Patio, Porch
- Exterior features: Fire Pit, RV Hookup
- Has view: Yes
- View description: Mountain(s), Territorial
Lot
- Size: 9.97 Acres
- Features: Drip System, Garden, Landscaped, Level, Native Plants, Sprinkler Timer(s), Sprinklers In Front, Sprinklers In Rear, Water Feature
Details
- Additional structures: Workshop
- Parcel number: 130815
- Zoning description: MUA10
- Special conditions: Standard
Construction
Type & style
- Home type: SingleFamily
- Architectural style: Craftsman,Northwest
- Property subtype: Single Family Residence
Materials
- Frame
- Foundation: Stemwall
- Roof: Composition
Condition
- New construction: No
- Year built: 2007
Utilities & green energy
- Sewer: Septic Tank
- Water: Backflow Irrigation, Well
Green energy
- Water conservation: Water-Smart Landscaping
Community & neighborhood
Security
- Security features: Carbon Monoxide Detector(s), Smoke Detector(s)
Location
- Region: Bend
- Subdivision: CLAB
Other
Other facts
- Listing terms: Cash,Conventional
- Road surface type: Other
Price history
| Date | Event | Price |
|---|---|---|
| 7/29/2025 | Sold | $1,615,000-4.9%$472/sqft |
Source:  Oregon Datashare #220201503 Report a problem Oregon Datashare #220201503 Report a problem | ||
| 6/28/2025 | Pending sale | $1,699,000$497/sqft |
Source: Oregon Datashare #220201503 Report a problem | ||
| 5/23/2025 | Listed for sale | $1,699,000$497/sqft |
Source: Oregon Datashare #220201503 Report a problem | ||
Public tax history
Tax history is unavailable.
Neighborhood: 97703
Nearby schools
GreatSchools rating
- 8/10Sisters Elementary SchoolGrades: K-5Distance: 8.3 mi
- 7/10Sisters Middle SchoolGrades: 6-8Distance: 8.1 mi
- 8/10Sisters High SchoolGrades: 9-12Distance: 8.4 mi
Schools provided by the listing agent
- Elementary: Sisters Elem
- Middle: Sisters Middle
- High: Sisters High
Source: Oregon Datashare. This data may not be complete. We recommend contacting the local school district to confirm school assignments for this home.


Get pre-qualified for a loan
At Zillow Home Loans, we can pre-qualify you in as little as 5 minutes with no impact to your credit score.An equal housing lender. NMLS #10287.
- Oregon
- Deschutes County
- Bend
- 97703
- 18026 4th Ave
Nearby cities
Nearby neighborhoods
Nearby zip codes
Other Bend Topics
