This spacious home boasts four bedrooms and two and a half bathrooms, providing plenty of room. As you step inside, you're greeted by a grand front room, ideal for formal gatherings or turning into a versatile space that suits your needs. The heart of this home is the family room, featuring a stone fireplace that adds warmth and character to the space. The spacious kitchen is well-appointed with stainless steel appliances and offers ample counter space for meal prep. Upstairs, a large loft area provides additional living space, ready to be transformed into a media room, playroom, or home office. The primary bedroom is a true retreat with easy outdoor access on second floor balcony, making it perfect for enjoying quiet mornings. Step outside to your outdoor oasis, where you'll discover a shimmering heated pool with waterfall and separate hot tub, inviting you to cool off during hot Texas summers. The covered patio is perfect for outdoor dining, and the stone work flooring adds a touch of elegance to the space. This home is not just a place to live; it's a place to create lasting memories. With its spacious interior and enticing outdoor amenities, this retreat is waiting for you to call it home. There is a removable pool fence. See Pictures.
Sold
Price Unknown
18026 CERCA AZUL DR, San Antonio, TX 78259
4beds
2,965sqft
Single Family Residence
Built in 1999
10,367 Square Feet Lot
$473,400 Zestimate®
$--/sqft
$3,869 Estimated rent
Home value
$473,400
$450,000 - $497,000
$3,869/mo
Zestimate® history
Owner options
List your home for rent
$3,869/mo
Rent Zestimate®
Find your next renter with Zillow Rental Manager. Plus, with online applications, you can quickly screen prospective tenants – for free.
$3,869/mo
Rent Zestimate®
Refinance and save
$210/mo
Est. payment
Refinancing to a lower rate could help reduce your monthly payments and save thousands over the life of the loan.
$210/mo
Est. payment
Explore your selling options
Work with a Zillow partner agent
Leverage their expertise and Zillow's premium Showcase listings to get your home seen by more buyers.
Get startedList with your own agent
Get your home in front of millions of buyers by listing it on Zillow.
Learn how to do itSell it yourself
Take full control of how buyers see your home on Zillow by listing For Sale by Owner (FSBO).
List your homeWhat's special
Stone fireplaceSeparate hot tubStainless steel appliancesOutdoor diningLarge loft areaVersatile spaceCovered patio
Zillow last checked:
Listing updated:
Listed by:
Jo Helen Clark TREC #492785 (210) 846-5558,
Coldwell Banker D'Ann Harper
Source: LERA MLS,MLS#: 1725127
Facts & features
Interior
Bedrooms & bathrooms
- Bedrooms: 4
- Bathrooms: 3
- Full bathrooms: 2
- 1/2 bathrooms: 1
Primary bedroom
- Features: Walk-In Closet(s), Ceiling Fan(s), Full Bath
- Level: Upper
- Area: 396
- Dimensions: 22 x 18
Bedroom 2
- Area: 143
- Dimensions: 13 x 11
Bedroom 3
- Area: 132
- Dimensions: 12 x 11
Bedroom 4
- Area: 132
- Dimensions: 12 x 11
Primary bathroom
- Features: Tub/Shower Separate, Double Vanity, Soaking Tub
- Area: 90
- Dimensions: 10 x 9
Dining room
- Area: 165
- Dimensions: 15 x 11
Family room
- Area: 320
- Dimensions: 20 x 16
Kitchen
- Area: 195
- Dimensions: 15 x 13
Living room
- Area: 165
- Dimensions: 15 x 11
Heating
- Central, Natural Gas
Cooling
- Two Central
Appliances
- Included: Self Cleaning Oven, Microwave, Range, Gas Cooktop, Refrigerator, Disposal, Dishwasher, Plumbed For Ice Maker, Gas Water Heater, Plumb for Water Softener
- Laundry: Main Level, Washer Hookup, Dryer Connection
Features
- Three Living Area, Liv/Din Combo, Eat-in Kitchen, Kitchen Island, Pantry, Game Room, Utility Room Inside, All Bedrooms Upstairs, Open Floorplan, High Speed Internet, Ceiling Fan(s)
- Flooring: Carpet, Ceramic Tile, Laminate
- Windows: Solar Screens
- Has basement: No
- Number of fireplaces: 1
- Fireplace features: Family Room, Gas
Interior area
- Total interior livable area: 2,965 sqft
Property
Parking
- Total spaces: 2
- Parking features: Two Car Garage, Attached, Garage Faces Side, Garage Door Opener
- Attached garage spaces: 2
Features
- Levels: Two
- Stories: 2
- Patio & porch: Patio, Covered, Deck
- Has private pool: Yes
- Pool features: In Ground, Heated, Community
- Has spa: Yes
- Spa features: Heated
- Fencing: Privacy
Lot
- Size: 10,367 Square Feet
- Features: Corner Lot
Details
- Parcel number: 189810011310
Construction
Type & style
- Home type: SingleFamily
- Architectural style: Traditional
- Property subtype: Single Family Residence
Materials
- 4 Sides Masonry, Stucco, Fiber Cement
- Foundation: Slab
- Roof: Composition
Condition
- Pre-Owned
- New construction: No
- Year built: 1999
Details
- Builder name: Medallian
Utilities & green energy
- Electric: CPS
- Gas: CPS
- Sewer: SAWS, Sewer System
- Water: SAWS, Water System
- Utilities for property: Cable Available
Community & HOA
Community
- Features: Clubhouse, Playground
- Security: Controlled Access
- Subdivision: Redland Heights
HOA
- Has HOA: Yes
- HOA fee: $210 quarterly
- HOA name: REDLAND HEIGHTS
Location
- Region: San Antonio
Financial & listing details
- Tax assessed value: $429,690
- Annual tax amount: $10,360
- Date on market: 9/11/2025
- Cumulative days on market: 131 days
- Listing terms: Conventional,FHA,VA Loan,Cash,Investors OK
- Road surface type: Paved
Price history
| Date | Event | Price |
|---|---|---|
| 3/22/2024 | Sold | -- |
Source:  LERA MLS #1725127 Report a problem LERA MLS #1725127 Report a problem | ||
| 2/16/2024 | Pending sale | $445,000$150/sqft |
Source: LERA MLS #1725127 Report a problem | ||
| 2/2/2024 | Price change | $445,000-1.1%$150/sqft |
Source: LERA MLS #1725127 Report a problem | ||
| 12/11/2023 | Listed for sale | $450,000$152/sqft |
Source: LERA MLS #1725127 Report a problem | ||
| 12/5/2023 | Contingent | $450,000$152/sqft |
Source: LERA MLS #1725127 Report a problem | ||
| 11/14/2023 | Price change | $450,000-2%$152/sqft |
Source: LERA MLS #1725127 Report a problem | ||
| 10/26/2023 | Price change | $459,000-1.1%$155/sqft |
Source: LERA MLS #1725127 Report a problem | ||
| 10/8/2023 | Listed for sale | $464,000+19.1%$156/sqft |
Source: LERA MLS #1725127 Report a problem | ||
| 8/20/2020 | Sold | -- |
Source: LERA MLS #44006_1467117 Report a problem | ||
| 8/16/2020 | Pending sale | $389,500$131/sqft |
Source: Tucker Co, REALTORS #1467117 Report a problem | ||
| 7/1/2020 | Listed for sale | $389,500$131/sqft |
Source: Tucker Co, REALTORS #1467117 Report a problem | ||
Public tax history
| Year | Property taxes | Tax assessment |
|---|---|---|
| 2025 | $9,743 -1.1% | $429,690 -0.3% |
| 2024 | $9,851 -4.9% | $431,000 -4.5% |
| 2023 | $10,360 +0.6% | $451,330 +8.2% |
| 2022 | $10,297 +111.7% | $417,300 +17% |
| 2021 | $4,864 | $356,530 -1% |
| 2020 | $4,864 +0.2% | $360,300 +1% |
| 2019 | $4,853 | $356,570 +7.2% |
| 2018 | $4,853 +3.5% | $332,497 +10% |
| 2017 | $4,691 +0.2% | $302,270 +1.7% |
| 2016 | $4,683 -0.9% | $297,190 +5.2% |
| 2015 | $4,725 | $282,381 +10% |
| 2014 | $4,725 | $256,710 +5.9% |
| 2013 | -- | $242,330 +10% |
| 2012 | -- | $220,300 -0.8% |
| 2011 | -- | $222,130 -0.9% |
| 2010 | -- | $224,120 -7.8% |
| 2009 | -- | $243,000 -3.7% |
| 2008 | -- | $252,290 +2% |
| 2007 | -- | $247,460 +7.7% |
| 2006 | -- | $229,780 +6.6% |
| 2005 | -- | $215,620 |
| 2004 | -- | -- |
| 2003 | -- | -- |
| 2002 | -- | -- |
| 2001 | -- | -- |
| 2000 | -- | -- |
Find assessor info on the county website
Neighborhood: 78259
Nearby homes
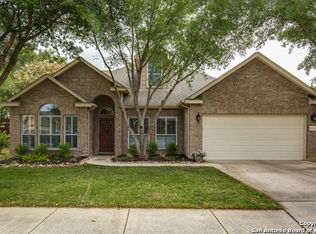
- $472,0004 bd2 ba3.1k sqft18022 Cerca Azul Dr, San Antonio, TX 78259Off Market
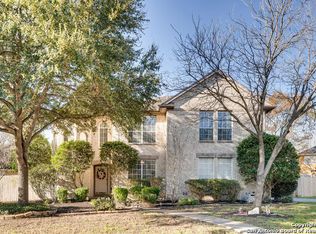
- $413,8004 bd3 ba2.4k sqft2602 Cinco Woods, San Antonio, TX 78259Off Market
- $441,3004 bd2 ba2.6k sqft18103 Cerca Piedra, San Antonio, TX 78259Off Market

- $384,6003 bd2 ba2.2k sqft18018 Cerca Azul Dr, San Antonio, TX 78259Off Market
- $449,4004 bd2 ba2.7k sqft18027 Cerca Azul Dr, San Antonio, TX 78259Off Market
- $468,6003 bd3 ba2.4k sqft2606 Cinco Woods, San Antonio, TX 78259Off Market
- $421,0004 bd2 ba2.5k sqft18031 Cerca Azul Dr, San Antonio, TX 78259Off Market
- $421,6004 bd3 ba2.4k sqft18023 Cerca Azul Dr, San Antonio, TX 78259Off Market
Nearby schools
GreatSchools rating
- 8/10Bulverde Creek Elementary SchoolGrades: PK-5Distance: 2.5 mi
- 9/10Tejeda Middle SchoolGrades: 6-8Distance: 2.6 mi
- 8/10Johnson High SchoolGrades: 9-12Distance: 3.6 mi
Schools provided by the listing agent
- Elementary: Bulverde Creek
- Middle: Tejeda
- High: Lyndon B. Johnson
- District: North East I.S.D.
Source: LERA MLS. This data may not be complete. We recommend contacting the local school district to confirm school assignments for this home.
Get a cash offer in 3 minutes
Find out how much your home could sell for in as little as 3 minutes with a no-obligation cash offer.
Estimated market value
$473,400
Get a cash offer in 3 minutes
Find out how much your home could sell for in as little as 3 minutes with a no-obligation cash offer.
Estimated market value
$473,400
- Texas
- Bexar County
- San Antonio
- 78259
- 18026 CERCA AZUL DR
Nearby cities
Nearby neighborhoods
Nearby zip codes
Other San Antonio Topics
