Move-in ready 3-bed, 2-bath home with plenty of flex space! This well-maintained home features luxury vinyl plank flooring throughout and a roof that is only 5 years old. All kitchen appliances are stainless, less than 4 years old and will remain with the house. Conveniently located to schools, shopping and dining. Buyer to verify all information.
Closed
Price Unknown
18026 Lake Vista Dr, Gulfport, MS 39503
3beds
2,142sqft
Residential, Single Family Residence
Built in 2005
8,276 Square Feet Lot
$277,100 Zestimate®
$--/sqft
$2,049 Estimated rent
Home value
$277,100
Estimated sales range
Not available
$2,049/mo
Zestimate® history
Owner options
List your home for rent
$2,049/mo
Rent Zestimate®
Find your next renter with Zillow Rental Manager. Plus, with online applications, you can quickly screen prospective tenants – for free.
$2,049/mo
Rent Zestimate®
Refinance and save
Refinancing to a lower rate could help reduce your monthly payments and save thousands over the life of the loan.
Explore your selling options
Work with a Zillow partner agent
Leverage their expertise and Zillow's premium Showcase listings to get your home seen by more buyers.
Get startedList with your own agent
Get your home in front of millions of buyers by listing it on Zillow.
Learn how to do itSell it yourself
Take full control of how buyers see your home on Zillow by listing For Sale by Owner (FSBO).
List your homeWhat's special
Plenty of flex spaceRefrigerator will remain
Zillow last checked:
Listing updated:
Listed by:
Tina L Russell 601-549-0444,
Coldwell Banker Alfonso Realty-Lorraine Rd
Bought with:
Jessica Reichel, S60875
Hilliard Homes
Source: MLS United,MLS#: 4141482
Facts & features
Interior
Bedrooms & bathrooms
- Bedrooms: 3
- Bathrooms: 2
- Full bathrooms: 2
Primary bedroom
- Level: Main
Bedroom
- Level: Main
Bedroom
- Level: Main
Primary bathroom
- Level: Main
Bathroom
- Level: Main
Dining room
- Level: Main
Kitchen
- Level: Main
Laundry
- Level: Main
Living room
- Level: Main
Heating
- Ceiling, Central, Fireplace(s), Forced Air, Natural Gas
Cooling
- Ceiling Fan(s), Central Air, Gas
Appliances
- Included: Dishwasher, Disposal, Microwave, Oven, Refrigerator, Self Cleaning Oven
- Laundry: Electric Dryer Hookup, Inside, Laundry Room, Washer Hookup
Features
- Granite Counters, High Ceilings, Soaking Tub, Walk-In Closet(s)
- Flooring: Vinyl
- Doors: Dead Bolt Lock(s)
- Windows: Double Pane Windows
- Has fireplace: Yes
- Fireplace features: Gas Starter, Living Room, Wood Burning
Interior area
- Total structure area: 2,142
- Total interior livable area: 2,142 sqft
Property
Parking
- Total spaces: 6
- Parking features: Concrete, Driveway, Garage Door Opener, Garage Faces Front
- Garage spaces: 2
- Has uncovered spaces: Yes
Features
- Levels: One
- Stories: 1
- Patio & porch: Front Porch, Rear Porch
- Exterior features: Private Yard, Rain Gutters
- Fencing: Back Yard,Privacy,Wood,Fenced
- Waterfront features: None
Lot
- Size: 8,276 Square Feet
- Features: Front Yard
Details
- Additional structures: Garage(s), Shed(s)
- Parcel number: 0608i01001.084
Construction
Type & style
- Home type: SingleFamily
- Property subtype: Residential, Single Family Residence
Materials
- Vinyl, Brick
- Foundation: Slab
- Roof: Asphalt
Condition
- New construction: No
- Year built: 2005
Utilities & green energy
- Sewer: Public Sewer
- Water: Public
- Utilities for property: Cable Available, Electricity Connected, Natural Gas Connected, Phone Connected, Sewer Connected, Water Connected
Community & HOA
Community
- Features: Street Lights
- Security: Smoke Detector(s)
- Subdivision: Cypress Pointe
Location
- Region: Gulfport
Financial & listing details
- Tax assessed value: $187,145
- Annual tax amount: $2,651
- Date on market: 3/6/2026
- Electric utility on property: Yes
Price history
| Date | Event | Price |
|---|---|---|
| 4/17/2026 | Sold | -- |
Source: MLS United #4141482 Report a problem | ||
| 3/18/2026 | Pending sale | $274,900$128/sqft |
Source: MLS United #4141482 Report a problem | ||
| 3/6/2026 | Listed for sale | $274,900+1.9%$128/sqft |
Source: MLS United #4141482 Report a problem | ||
| 11/23/2022 | Sold | -- |
Source: MLS United #4025071 Report a problem | ||
| 10/15/2022 | Pending sale | $269,900$126/sqft |
Source: MLS United #4025071 Report a problem | ||
| 9/29/2022 | Price change | $269,900-3.6%$126/sqft |
Source: MLS United #4025071 Report a problem | ||
| 9/9/2022 | Price change | $279,900-3.4%$131/sqft |
Source: MLS United #4025071 Report a problem | ||
| 8/2/2022 | Listed for sale | $289,900$135/sqft |
Source: MLS United #4025071 Report a problem | ||
Public tax history
| Year | Property taxes | Tax assessment |
|---|---|---|
| 2025 | $2,651 +10.9% | $28,072 +10.7% |
| 2024 | $2,390 -0.6% | $25,365 |
| 2023 | $2,404 -0.8% | $25,365 |
| 2022 | $2,423 -0.8% | $25,365 -85.1% |
| 2021 | $2,443 -0.7% | $169,803 +3.4% |
| 2020 | $2,459 -0.7% | $164,204 +566.7% |
| 2019 | $2,477 | $24,631 |
| 2018 | $2,477 -1.6% | $24,631 -1.2% |
| 2017 | $2,517 | $24,921 +55% |
| 2015 | $2,517 +53.3% | $16,076 +22.9% |
| 2014 | $1,642 +2.6% | $13,076 -18.3% |
| 2013 | $1,600 | $16,007 |
| 2012 | -- | -- |
| 2011 | -- | -- |
| 2010 | -- | $16,640 |
| 2009 | -- | -- |
Find assessor info on the county website
Neighborhood: 39503
Nearby homes
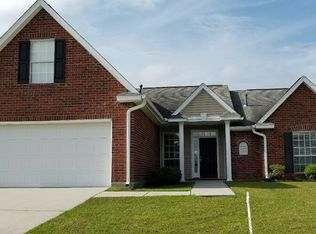
- $247,5003 bd2 ba1.8k sqft18020 Lake Vista Dr, Gulfport, MS 39503Off Market
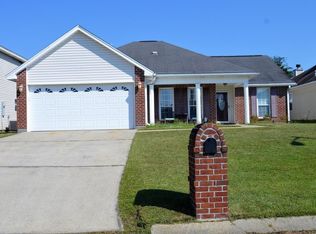
- $254,5004 bd2 ba1.9k sqft18030 Lake Vista Dr, Gulfport, MS 39503Off Market
- $277,3004 bd3 ba2k sqft18034 Lake Vista Dr, Gulfport, MS 39503Off Market

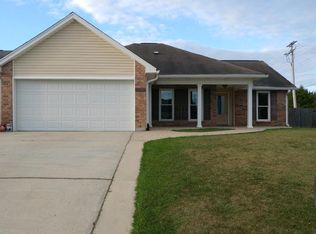
- $296,7004 bd2 ba1.9k sqft18016 Lake Vista Dr, Gulfport, MS 39503Off Market
- $--3 bd2 ba1.6k sqft18017 Green Leaves Dr, Gulfport, MS 39503Sold
- $235,900-- bd1 ba1.9k sqft18025 Green Leaves Dr, Gulfport, MS 39503Off Market
- $--3 bd2 ba1.4k sqft18011 Green Leaves Dr, Gulfport, MS 39503Sold
- $265,1004 bd2 ba1.9k sqft18031 Green Leaves Dr, Gulfport, MS 39503Off Market
Nearby schools
GreatSchools rating
- 6/10Orange Grove Elementary SchoolGrades: 4-6Distance: 2 mi
- 6/10West Harrison Middle SchoolGrades: 7-8Distance: 3.8 mi
- 9/10West Harrison High SchoolGrades: 9-12Distance: 3.6 mi
Sell for more on Zillow
Get a Zillow Showcase℠ listing at no additional cost and you could sell for .
$277,100
2% more
+$5,542
With Zillow Showcase(estimated)
$282,642
Sell for more on Zillow
Get a Zillow Showcase℠ listing at no additional cost and you could sell for .
$277,100
2% more
+$5,542
With Zillow Showcase(estimated)
$282,642
- Mississippi
- Harrison County
- Gulfport
- 39503
- 18026 Lake Vista Dr
