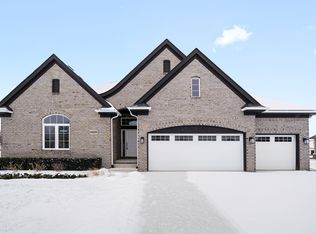
Why wait to build when this beautifully upgraded ranch is complete and move-in ready? Built by MJC Homes, this all-brick, 2,262 sq. ft. ranch is located in the highly desirable Wolverine Country Club subdivision in Macomb Township.
This exceptional home offers 3 spacious bedrooms, 2 full bathrooms, 2 half bathrooms, finished basement and a 3-car attached garage. The open floor plan features a spacious kitchen with an adjoining den or sitting area, perfect for relaxing or entertaining. The large primary suite boasts a pan ceiling, walk-in closet, and private bath.
The professionally finished basement expands your living space with a recreation & entertainment area, custom bar, dedicated fitness area, and plenty of room for entertaining family and friends.
The current owners have completed the upgrades buyers want most, including hardwood flooring throughout, a beautifully finished basement, and stunning aggregate concrete front walkway and oversized double patio.
Enjoy the benefits of newer construction without the wait or additional expense. This meticulously maintained home is truly better than new and ready for immediate occupancy. This one is a must see!!
School District Utica
Pending
$649,000
18026 Player Dr, Macomb, MI 48042
3beds
4,524sqft
Single Family Residence
Built in 2019
8,712 Square Feet Lot
$642,900 Zestimate®
$143/sqft
$65/mo HOA
What's special
- 19 days
- 112
- 2
Zillow last checked:
Listing updated:
Listed by:
Janine E Grillo 586-531-5038,
Crain Homes 248-940-5510
Source: Realcomp II,MLS#: 20261054004
Facts & features
Interior
Bedrooms & bathrooms
- Bedrooms: 3
- Bathrooms: 4
- Full bathrooms: 2
- 1/2 bathrooms: 2
Primary bedroom
- Level: Entry
- Area: 224
- Dimensions: 14 X 16
Bedroom
- Level: Entry
- Area: 132
- Dimensions: 11 X 12
Bedroom
- Level: Entry
- Area: 121
- Dimensions: 11 X 11
Primary bathroom
- Level: Entry
- Area: 187
- Dimensions: 17 X 11
Other
- Level: Entry
- Area: 54
- Dimensions: 9 X 6
Other
- Level: Basement
- Area: 42
- Dimensions: 7 X 6
Other
- Level: Entry
- Area: 42
- Dimensions: 7 X 6
Other
- Level: Entry
- Area: 140
- Dimensions: 10 X 14
Great room
- Level: Entry
- Area: 352
- Dimensions: 16 X 22
Kitchen
- Level: Entry
- Area: 154
- Dimensions: 14 X 11
Laundry
- Level: Entry
- Area: 48
- Dimensions: 8 X 6
Library
- Level: Entry
- Area: 143
- Dimensions: 11 X 13
Heating
- Forced Air, Natural Gas
Cooling
- Central Air
Appliances
- Included: Dishwasher, Disposal, Microwave
- Laundry: Gas Dryer Hookup, Laundry Room
Features
- High Speed Internet
- Basement: Finished
- Has fireplace: Yes
- Fireplace features: Great Room
Interior area
- Total interior livable area: 4,524 sqft
- Finished area above ground: 2,262
- Finished area below ground: 2,262
Video & virtual tour
Property
Parking
- Total spaces: 3
- Parking features: Three Car Garage, Attached, Electricityin Garage
- Garage spaces: 3
Features
- Levels: One
- Stories: 1
- Entry location: GroundLevel
- Patio & porch: Patio
- Pool features: None
- Fencing: Back Yard,Fenced,Fencing Allowed,Fencing Requiredwith Pool
Lot
- Size: 8,712 Square Feet
- Dimensions: 71 x 120
Details
- Parcel number: 0805451255
- Special conditions: Short Sale No,Standard
Construction
Type & style
- Home type: SingleFamily
- Architectural style: Ranch
- Property subtype: Single Family Residence
Materials
- Brick, Vinyl Siding
- Foundation: Basement, Poured
- Roof: Asphalt
Condition
- New construction: No
- Year built: 2019
- Major remodel year: 2020
Utilities & green energy
- Sewer: Public Sewer
- Water: Public
- Utilities for property: Cable Available, Underground Utilities
Community & HOA
Community
- Subdivision: WOLVERINE COUNTRY CLUB ESTATES
HOA
- Has HOA: Yes
- HOA fee: $65 monthly
Location
- Region: Macomb
Financial & listing details
- Price per square foot: $143/sqft
- Tax assessed value: $239,650
- Annual tax amount: $6,618
- Date on market: 7/18/2026
- Cumulative days on market: 19 days
- Listing agreement: Exclusive Right To Sell
- Listing terms: Cash,Conventional
Estimated market value
$642,900
$611,000 - $675,000
$4,906/mo
Price history
| Date | Event | Price |
|---|---|---|
| 8/27/2026 | Pending sale | $649,000$143/sqft |
Source:  Realcomp II #20261054004 Report a problem Realcomp II #20261054004 Report a problem | ||
| 8/26/2026 | Listing removed | $649,000$143/sqft |
Source: Realcomp II #20261054004 Report a problem | ||
| 8/12/2026 | Pending sale | $649,000$143/sqft |
Source: Realcomp II #20261054004 Report a problem | ||
| 7/19/2026 | Listed for sale | $649,000+62.7%$143/sqft |
Source: Realcomp II #20261054004 Report a problem | ||
| 7/8/2020 | Sold | $399,013$88/sqft |
Source:  MiRealSource #31395255 Report a problem MiRealSource #31395255 Report a problem | ||
Public tax history
| Year | Property taxes | Tax assessment |
|---|---|---|
| 2025 | $6,452 +0.6% | $287,600 +10.9% |
| 2024 | $6,411 +8.5% | $259,300 +4.7% |
| 2023 | $5,907 +4.9% | $247,700 +17.2% |
| 2022 | $5,631 | $211,300 +5.1% |
| 2021 | -- | $201,100 +29.5% |
| 2020 | -- | $155,300 |
Find assessor info on the county website
Monthly payment
Est. payment
Payment breakdown
Explore the cost of this home by adjusting the details. Changes won't be saved.Climate risks
Neighborhood: 48042
Similar homes
- $584,9004 bd4 ba3.7k sqft55300 Azinger Dr, Macomb, MI 48042For Sale

 MLS ID #50218699, Ed Martin, RE/MAX First. MiRealSource
 - $520,0004 bd3 ba3.6k sqft56291 Hastings Dr, Macomb, MI 48042For Sale

 MLS ID #20261057937, Sundus Lewis, Real Estate Market Center. Realcomp II
 - $558,5003 bd3 ba2.4k sqft56387 Scotland Dr, Macomb, MI 48042For Sale
 MLS ID #50217456, Maria McGuire, RE/MAX Advisors. MiRealSource
 - $619,9003 bd3 ba2.4k sqft54446 Brenda Dr, Macomb, MI 48042New Construction
 MLS ID #20261063707, Joanna Accetta, Leone Realty Inc. Realcomp II
 - $599,9994 bd4 ba4.2k sqft19330 Middle Branch Dr, Macomb, MI 48044For SaleMLS ID #20261070563, Asten Cholagh, Golden Key Realty Group LLC. Realcomp II
- $589,9005 bd4 ba3.7k sqft50494 Commons Dr, Macomb, MI 48042For SaleMLS ID #50219815, Anthony Tocco, Keller Williams Realty Lakeside. MiRealSource
- $679,9004 bd4 ba2.8k sqft17827 Biscayne Dr, Macomb, MI 48042New ConstructionMLS ID #50200726, Vincenza Vitale, D'Anna Realty. MiRealSource
- $541,9904 bd3 ba2.7k sqft17280 Sarah Dr, Macomb, MI 48042New ConstructionRealcomp II
- $619,0004 bd4 ba2.4k sqft59807 Glacier Rdg N, Washington, MI 48094For Sale
 MLS ID #26046828, Desiree Bourgeois, Redfin Corporation. MichRIC
 - $609,0003 bd3 ba2.3k sqft21972 Majestic Dr, Macomb, MI 48044For SaleMLS ID #50217664, Stephan Furstenau, iHome Realty, Inc.. MiRealSource
- $474,9994 bd3 ba2.5k sqft17895 Crystal River Dr, Macomb, MI 48042For SaleMLS ID #20261057707, Monica Iskra, Prime + Property. Realcomp II
- $659,9004 bd4 ba2.7k sqft49241 London Bridge Dr, Macomb, MI 48042New ConstructionMLS ID #20261063073, Ron Trombetti, Berkshire Hathaway HomeServices Kee Realty Washin. Realcomp II
- $569,9005 bd4 ba4.4k sqft22344 Woodlake Dr, Macomb, MI 48044For SaleMLS ID #20261063971, Ta'Nia Bradley, AXEN Realty LLC. Realcomp II
- $522,9904 bd3 ba2.4k sqft17306 Sarah Dr, Macomb, MI 48042New ConstructionRealcomp II
- $639,4904 bd3 ba3.3k sqft13713 Stone Falcon N, Utica, MI 48315New ConstructionRealcomp II
- $599,0003 bd3 ba3.7k sqft21799 Christenbury Creek Blvd, Macomb, MI 48044For SaleMLS ID #26017039, Jason Strat, Redfin Corporation. MichRIC
- $649,9953 bd5 ba5.1k sqft17840 Christine Blvd N, Clinton Township, MI 48038For SaleMLS ID #20261010824, Tom J Dalessandro, Vanguard Realty Group. Realcomp II
- $695,0004 bd3 ba2.8k sqft19840 Tranquility Dr, Macomb, MI 48042New ConstructionMLS ID #20261008529, Fiorenza Bartolotta, Nino & Associates Realty Co. Realcomp II
- $647,4854 bd3 ba3.1k sqft14278 Edenshire Dr, Shelby, MI 48315New ConstructionRealcomp II
