Skip main navigation
Sold for $955,000
  • $955,000

    18026 Stonebrook Dr, Northville, MI 48168

    4beds
    4,775sqft
    Single Family Residence
    Built in 2002
    0.34 Acres Lot
    $986,200 Zestimate®
    $200/sqft
    $6,143 Estimated rent

    Home value

    $986,200

    $897,000 - $1.08M

    $6,143/mo

    Zestimate® history
    Loading
    Loading...

    Owner options

    List your home for rent

    $6,143/mo

    Rent Zestimate®

    Find your next renter with Zillow Rental Manager. Plus, with online applications, you can quickly screen prospective tenants – for free.

    Learn more

    $6,143/mo

    Rent Zestimate®

    Refinance and save

    $6,294/mo

    Est. payment

    Refinancing to a lower rate could help reduce your monthly payments and save thousands over the life of the loan.

    See today's rates

    $6,294/mo

    Est. payment

    Explore your selling options

    Work with a Zillow partner agent

    Leverage their expertise and Zillow's premium Showcase listings to get your home seen by more buyers.

    Get started

    List with your own agent

    Get your home in front of millions of buyers by listing it on Zillow.

    Learn how to do it

    Sell it yourself

    Take full control of how buyers see your home on Zillow by listing For Sale by Owner (FSBO).

    List your home

    What's special

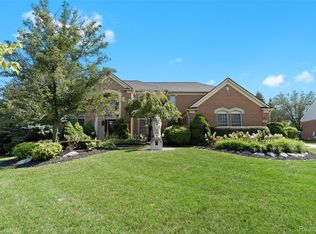
    MULTIPLE OFFERS-ALL OFFERS DUE SUNDAY, JULY 20, BY 12:00 NOON. Sophistication meets Style! Nestled in the highly sought-after Woodlands North subdivision, this spacious 4-bedroom Colonial boasts a $150K stunning finished basement! Custom designed with intricate wood trim, the bar offers aspen white granite countertops, stainless-steel refrigerator, dishwasher and microwave, along with built-in lighting. Cozy and comfortable banquette seating provides ideal dining space in a round-table display. Move to the game room with space for your preferred tables as well as desk or office space. The entire basement was professionally designed and built to meet your function and entertainment needs. Main floor kitchen offers maple wood cabinets with glass doors along one wall, updated lighting and gas cooktop vented outside. Family Room with wall of windows provides a beautiful custom designed wood-burning, stone fireplace with gas-starter. Generous size office with French doors. Expansive primary bedroom upstairs with cathedral ceiling, jetted tub en suite, and updated lighting. Jack n Jill bedrooms, Princess Suite, and spacious laundry room complete the upper level. Mechanicals all recently updated including new roof, gutter system, forced air heating and AC systems. Convenient short distance to award-winning Northville High School. Easily accessible paved/wood-chipped paths throughout the sub leading to large sub-central park complete with community pond and playground area. Walkway and landscaped bridge take you downtown along Sheldon Rd. Just under 5000 square feet of total finished living space, the original owners have exquisitely cared for this home allowing you to move right in.

    Zillow last checked:

    Listing updated:

    Listed by:

    Denise C Bondoni 248-231-8969,

    @properties Christie's Int'l RE Northville

    Bought with:

    Angela Jaafar, 6501380334

    RE/MAX Dream Properties

    Source: Realcomp II,MLS#: 20251016915MLS Logo

    Facts & features

    Interior

    Bedrooms & bathrooms
    • Bedrooms: 4
    • Bathrooms: 6
    • Full bathrooms: 4
    • 1/2 bathrooms: 2
    Primary bedroom
    • Level: Second
    • Area: 391
    • Dimensions: 23 X 17
    Bedroom
    • Level: Second
    • Area: 180
    • Dimensions: 15 X 12
    Bedroom
    • Level: Second
    • Area: 168
    • Dimensions: 14 X 12
    Bedroom
    • Level: Second
    • Area: 169
    • Dimensions: 13 X 13
    Primary bathroom
    • Level: Second
    • Area: 252
    • Dimensions: 14 X 18
    Other
    • Level: Second
    • Area: 154
    • Dimensions: 11 X 14
    Other
    • Level: Second
    • Area: 50
    • Dimensions: 5 X 10
    Other
    • Level: Basement
    • Area: 72
    • Dimensions: 8 X 9
    Other
    • Level: Entry
    • Area: 30
    • Dimensions: 5 X 6
    Other
    • Level: Entry
    • Area: 25
    • Dimensions: 5 X 5
    Other
    • Level: Entry
    • Area: 117
    • Dimensions: 9 X 13
    Dining room
    • Level: Entry
    • Area: 180
    • Dimensions: 12 X 15
    Family room
    • Level: Entry
    • Area: 340
    • Dimensions: 20 X 17
    Flex room
    • Level: Basement
    • Area: 300
    • Dimensions: 20 X 15
    Game room
    • Level: Basement
    • Area: 253
    • Dimensions: 23 X 11
    Kitchen
    • Level: Entry
    • Area: 143
    • Dimensions: 11 X 13
    Other
    • Level: Basement
    • Area: 144
    • Dimensions: 12 X 12
    Laundry
    • Level: Second
    • Area: 100
    • Dimensions: 10 X 10
    Library
    • Level: Entry
    • Area: 143
    • Dimensions: 11 X 13
    Living room
    • Level: Entry
    • Area: 143
    • Dimensions: 11 X 13
    Heating
    • Forced Air, Natural Gas
    Appliances
    • Laundry: Laundry Room
    Features
    • Entrance Foyer, High Speed Internet, Jetted Tub
    • Windows: Egress Windows
    • Basement: Finished,Full
    • Has fireplace: Yes
    • Fireplace features: Family Room, Gas, Wood Burning
    Interior area
    • Total interior livable area: 4,775 sqft
    • Finished area above ground: 3,275
    • Finished area below ground: 1,500

    Property

    Parking
    • Total spaces: 3
    • Parking features: Three Car Garage, Attached
    • Garage spaces: 3
    Features
    • Levels: Two
    • Stories: 2
    • Entry location: GroundLevelwSteps
    • Patio & porch: Deck
    • Exterior features: Lighting
    • Pool features: None
    • Fencing: Fencingnot Allowed
    Lot
    • Size: 0.34 Acres
    • Dimensions: 146.3 x 140.18
    Details
    • Parcel number: 77039020184000
    • Special conditions: Short Sale No,Standard

    Construction

    Type & style
    • Home type: SingleFamily
    • Architectural style: Colonial
    • Property subtype: Single Family Residence
    Materials
    • Brick, Other
    • Foundation: Basement, Poured, Sump Pump
    • Roof: Asphalt
    Condition
    • New construction: No
    • Year built: 2002

    Utilities & green energy

    • Electric: Circuit Breakers
    • Sewer: Public Sewer
    • Water: Public
    • Utilities for property: Underground Utilities

    Community & HOA

    Community
    • Features: Sidewalks
    • Subdivision: WOODLANDS NORTH SUB 2
    HOA
    • Has HOA: Yes
    • Services included: Maintenance Grounds, Snow Removal
    • HOA fee: $800 annually
    Location
    • Region: Northville

    Financial & listing details

    • Price per square foot: $200/sqft
    • Tax assessed value: $294,323
    • Annual tax amount: $10,510
    • Date on market: 7/16/2025
    • Cumulative days on market: 6 days
    • Listing agreement: Exclusive Right To Sell
    • Listing terms: Cash,Conventional
    • Exclusions: Exclusion(s) Do Not Exist

    Price history

    DateEventPrice
    8/4/2025Sold$955,000+7.3%$200/sqft
    Source: Realcomp II #20251016915 Report a problem
    7/26/2025Pending sale$890,000$186/sqft
    Source: Realcomp II #20251016915 Report a problem
    7/16/2025Listed for sale$890,000+489.4%$186/sqft
    Source: Realcomp II #20251016915 Report a problem
    2/18/2003Sold$151,000$32/sqft
    Source: Public Record Report a problem

    Public tax history

    YearProperty taxesTax assessment
    2025-- $388,300 +11%
    2024-- $349,800 +6.7%
    2023-- $327,800 +4%
    2022-- $315,100 -1.1%
    2021-- $318,500
    2020$9,368 +8.4%$318,500 +2.3%
    2019$8,643 $311,300 +0.5%
    2018$8,643 $309,600 +2.5%
    2017-- $302,100 -2.1%
    2016$6,723 $308,600 +3.4%
    2015$6,723 -68.2%$298,500 +26.8%
    2013$21,138 +214.4%$235,500 +10%
    2012$6,723 $214,100 -6.7%
    2010-- $229,500
    2009-- $229,500 -14.2%
    2008-- $267,400 -6.4%
    2006-- $285,600 +2.1%
    2005-- $279,700 +349%
    2001$3,020 $62,300
    Find assessor info on the county website

    Neighborhood: 48168

    Nearby schools

    GreatSchools rating
    Get a cash offer in 3 minutes
    Find out how much your home could sell for in as little as 3 minutes with a no-obligation cash offer.
    Estimated market value
    $986,200
    Get a cash offer in 3 minutes
    Find out how much your home could sell for in as little as 3 minutes with a no-obligation cash offer.
    Estimated market value
    $986,200