You must experience this home in person. Hard to find property that borders acres of nature reserve w creek & blue heron habitat! Features include flex spaces thru-out, main level bed & shower or home office, primary suite closet is humongous & can double as WFH space or additional storage, & the 4th & 5th beds are the size of bonus rooms. All rooms in the house are very spacious & you won't have to worry about not having enough storage w a 3-car garage. Or maybe have one bay be a home gym or shop space. So many options!
Sold
Listed by: Redfin • Julie Lutovsky
Bought with: Coldwell Banker Bain
$1,515,000
18027 80th Avenue NE, Kenmore, WA 98028
5beds
3,930sqft
Single Family Residence
Built in 2005
0.84 Acres Lot
$1,774,800 Zestimate®
$385/sqft
$5,770 Estimated rent
Home value
$1,774,800
$1.67M - $1.90M
$5,770/mo
Zestimate® history
Owner options
List your home for rent
$5,770/mo
Rent Zestimate®
Find your next renter with Zillow Rental Manager. Plus, with online applications, you can quickly screen prospective tenants – for free.
$5,770/mo
Rent Zestimate®
Refinance and save
$9,251/mo
Est. payment
Refinancing to a lower rate could help reduce your monthly payments and save thousands over the life of the loan.
$9,251/mo
Est. payment
Explore your selling options
Work with a Zillow partner agent
Leverage their expertise and Zillow's premium Showcase listings to get your home seen by more buyers.
Get startedList with your own agent
Get your home in front of millions of buyers by listing it on Zillow.
Learn how to do itSell it yourself
Take full control of how buyers see your home on Zillow by listing For Sale by Owner (FSBO).
List your homeWhat's special
Zillow last checked:
Listing updated:
Listed by:
Julie Lutovsky,
Redfin
Bought with:
John Paul McCaughey, 26138
Coldwell Banker Bain
Source: NWMLS as distributed by MLS GRID,MLS#: 2201866
Facts & features
Interior
Bedrooms & bathrooms
- Bedrooms: 5
- Bathrooms: 3
- Full bathrooms: 2
- 3/4 bathrooms: 1
- Main level bedrooms: 1
Primary bedroom
- Level: Second
Bedroom
- Level: Main
Bedroom
- Level: Second
Bedroom
- Level: Second
Bedroom
- Level: Second
Bathroom full
- Level: Second
Bathroom full
- Level: Second
Bathroom three quarter
- Level: Main
Dining room
- Level: Main
Entry hall
- Level: Main
Family room
- Level: Main
Kitchen with eating space
- Level: Main
Living room
- Level: Main
Utility room
- Level: Main
Heating
- Fireplace, Forced Air, Electric, Natural Gas
Cooling
- None
Appliances
- Included: Dishwasher_, GarbageDisposal_, Microwave_, Refrigerator_, StoveRange_, Dishwasher, Garbage Disposal, Microwave, Refrigerator, StoveRange, Water Heater: Gas, Water Heater Location: Garage
Features
- Bath Off Primary, Central Vacuum, Dining Room
- Flooring: Ceramic Tile, Hardwood, Carpet
- Basement: None
- Number of fireplaces: 3
- Fireplace features: Gas, Main Level: 2, Upper Level: 1, Fireplace
Interior area
- Total structure area: 3,930
- Total interior livable area: 3,930 sqft
Property
Parking
- Total spaces: 3
- Parking features: RV Parking, Driveway, Attached Garage
- Attached garage spaces: 3
Features
- Levels: Two
- Stories: 2
- Entry location: Main
- Patio & porch: Ceramic Tile, Hardwood, Wall to Wall Carpet, Bath Off Primary, Built-In Vacuum, Dining Room, Fireplace (Primary Bedroom), Jetted Tub, Vaulted Ceiling(s), Walk-In Closet(s), Fireplace, Water Heater
- Spa features: Bath
Lot
- Size: 0.84 Acres
- Features: Adjacent to Public Land, Barn, Cabana/Gazebo, Cable TV, Deck, Fenced-Partially, Green House, High Speed Internet, Outbuildings, RV Parking
- Residential vegetation: Garden Space, Pasture
Details
- Parcel number: 0114100805
Construction
Type & style
- Home type: SingleFamily
- Architectural style: 2 Story
- Property subtype: Single Family Residence
Materials
- Stone, Wood Products
- Foundation: Poured Concrete
- Roof: Composition
Condition
- Year built: 2005
Utilities & green energy
- Electric: Company: PSE
- Sewer: Available, Company: Northshore
- Water: Public, Company: Northshore
Community & HOA
Community
- Features: Trail(s)
- Subdivision: Kenmore
Location
- Region: Kenmore
Financial & listing details
- Price per square foot: $385/sqft
- Tax assessed value: $1,881,000
- Annual tax amount: $18,855
- Date on market: 9/30/2024
- Cumulative days on market: 660 days
- Inclusions: Dishwasher, GarbageDisposal, Microwave, Refrigerator, StoveRange
Price history
| Date | Event | Price |
|---|---|---|
| 2/20/2024 | Sold | $1,515,000+1%$385/sqft |
Source:  NWMLS as distributed by MLS GRID #2201866 Report a problem NWMLS as distributed by MLS GRID #2201866 Report a problem | ||
| 6/21/2021 | Sold | $1,500,000+92.3%$382/sqft |
Source: NWMLS as distributed by MLS GRID #1757828 Report a problem | ||
| 8/26/2005 | Sold | $780,000$198/sqft |
Source: NWMLS as distributed by MLS GRID #25013459 Report a problem | ||
Public tax history
| Year | Property taxes | Tax assessment |
|---|---|---|
| 2025 | $18,855 +13.8% | $1,881,000 +10.2% |
| 2024 | $16,566 +15.9% | $1,707,000 +19.5% |
| 2023 | $14,296 -5.6% | $1,428,000 -18.1% |
| 2022 | $15,150 +11.6% | $1,743,000 +37.5% |
| 2021 | $13,577 +7.1% | $1,268,000 +17.3% |
| 2020 | $12,671 -11.1% | $1,081,000 -13.2% |
| 2019 | $14,245 +3.5% | $1,246,000 +0.3% |
| 2018 | $13,768 +7.6% | $1,242,000 +16.7% |
| 2017 | $12,791 +18.5% | $1,064,000 +10.4% |
| 2016 | $10,793 | $964,000 +4.9% |
| 2015 | $10,793 | $919,000 +6% |
| 2014 | $10,793 | $867,000 +13.8% |
| 2013 | $10,793 | $762,000 +15.8% |
| 2012 | -- | $658,000 +11% |
| 2011 | -- | $593,000 -13% |
| 2010 | -- | $682,000 |
| 2009 | -- | $682,000 -5.4% |
| 2007 | -- | $721,000 +6.7% |
| 2006 | -- | $676,000 +336.1% |
| 2005 | -- | $155,000 |
Find assessor info on the county website
Neighborhood: 98028
Nearby homes
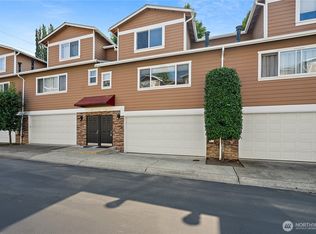
- $1,325,0004 bd3 ba2.3k sqft7917 NE 181st Pl, Kenmore, WA 98028Sold
- $573,0003 bd3 ba1.4k sqft17915 80th Ave NE APT C4, Kenmore, WA 98028Sold

- $560,0003 bd3 ba1.2k sqft17921 80th Ave NE APT A2, Kenmore, WA 98028Sold
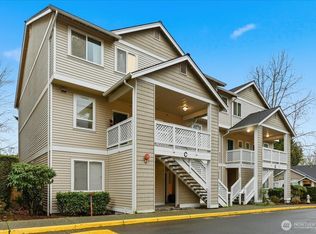
- $485,0003 bd2 ba1.3k sqft17827 80th Ave NE APT C101, Kenmore, WA 98028Sold
- $600,0003 bd2 ba1.3k sqft17827 80th Ave NE APT C102, Kenmore, WA 98028Sold
- $617,0003 bd3 ba1.3k sqft17827 80th Ave NE APT C204, Kenmore, WA 98028Sold
- $1,199,9994 bd3 ba2.4k sqft18014 81st Ln NE, Kenmore, WA 98028For Sale
- $487,6003 bd3 ba-- sqft17915 80th Ave UNIT B-4, Kenmore, WA 98028Off Market
Nearby schools
GreatSchools rating
- 8/10Kenmore Elementary SchoolGrades: PK-5Distance: 0.7 mi
- 6/10Kenmore Middle SchoolGrades: 6-8Distance: 1.5 mi
- 10/10Inglemoor High SchoolGrades: 9-12Distance: 1.3 mi
Get a cash offer in 3 minutes
Find out how much your home could sell for in as little as 3 minutes with a no-obligation cash offer.
Estimated market value
$1,774,800
Get a cash offer in 3 minutes
Find out how much your home could sell for in as little as 3 minutes with a no-obligation cash offer.
Estimated market value
$1,774,800
- Washington
- King County
- Kenmore
- 98028
- 18027 80th Avenue NE
Nearby cities
Nearby neighborhoods
Nearby zip codes
Other Kenmore Topics
