WOW! Doesn't get any better than this! Fully updated throughout! 3 bedroom - 2 full gorgeous updated bathrooms! Updated plumbing and lighting fixtures everywhere! Fresh paint and super clean...clean...clean everywhere!! Living room, family room with classic rare wood buring fireplace with mantel both on the main level! A perfect combination of gleaming hardwood floors, tile floors and fresh new carpeting throughout! Granite kitchen counters with breakfast bar - upgraded appliances including dual fuel gas/electric stove/oven, bosch dishwasher, over sized kitchen refrigerator & microwave all included! New 6 panel colonist interior doors - Central air conditioning + ceilng fan + attic fan! Custom iron stair rails lead down to the 100% finished basement with HUGE 3rd bedroom with tons of closet space, 2nd family room or use it as a theater/gym or whatever your needs are! Plus a work/art desk for your creative side - Big laundry area - Radon mitigation system and more! So much to offer! The garage features 220V, has an attic storage loft with pull down stairs and the garage is even heated for those cold nights! Outside the landscaping is finely groomed and includes front and rear sprinkler systems - Stamped concrete path - Newer exterior paint - Relax and unwind in the backyard on your wood deck with privacy lattice - There are 2 custom sheds to store all your extra stuff! So much to offer, this fine residence is perfect for singles, couples, roommates and classic multi generational living! Everyone is welcome! Come see this amazing home today!
Sold for $494,900
$494,900
18027 E Asbury Drive, Aurora, CO 80013
3beds
2,216sqft
Single Family Residence
Built in 1981
6,839 Square Feet Lot
$475,000 Zestimate®
$223/sqft
$2,719 Estimated rent
Home value
$475,000
$451,000 - $499,000
$2,719/mo
Zestimate® history
Owner options
List your home for rent
$2,719/mo
Rent Zestimate®
Find your next renter with Zillow Rental Manager. Plus, with online applications, you can quickly screen prospective tenants – for free.
$2,719/mo
Rent Zestimate®
Refinance and save
$2,882/mo
Est. payment
Refinancing to a lower rate could help reduce your monthly payments and save thousands over the life of the loan.
$2,882/mo
Est. payment
Explore your selling options
Work with a Zillow partner agent
Leverage their expertise and Zillow's premium Showcase listings to get your home seen by more buyers.
Get startedList with your own agent
Get your home in front of millions of buyers by listing it on Zillow.
Learn how to do itSell it yourself
Take full control of how buyers see your home on Zillow by listing For Sale by Owner (FSBO).
List your homeWhat's special
Wood deckTons of closet spaceCustom shedsPrivacy latticeFresh paintNewer exterior paintBosch dishwasher
Zillow last checked:
Listing updated:
Listed by:
Dave Edwards 303-740-7676 Dave@keyrealestategroup.com,
Key Real Estate Group LLC
Bought with:
Liset Araiza De La Torre, 100086234
Brokers Guild Real Estate
Source: REcolorado as distributed by MLS GRID,MLS#: 3484406
Facts & features
Interior
Bedrooms & bathrooms
- Bedrooms: 3
- Bathrooms: 2
- Full bathrooms: 2
- Main level bathrooms: 1
- Main level bedrooms: 2
Bedroom
- Description: Bedroom #2
- Level: Main
Bedroom
- Description: Huge Bedroom - Lots Of Closet Space!! Use This As A Primary Bedroom!!
- Level: Basement
Bathroom
- Description: Gorgeous And Updated!
- Level: Main
Bathroom
- Description: Updated Full Bathroom!
- Level: Basement
Other
- Description: Bedroom #1
- Level: Main
Dining room
- Description: Plenty Of Space In The Kitchen Nook + Breakfast Bar Seating!
- Level: Main
Family room
- Description: Classic And Hard To Find Wood Burning Fireplace! Cozy!!
- Level: Main
Great room
- Description: Perfect For The Big Game Or Just Chillin With Friends!
- Level: Basement
Kitchen
- Description: Wow - Granite - Upgraded Appliances All Included - Even The Refrigerator!
- Level: Main
Laundry
- Description: Plenty Of Room In The Laundry Room
- Level: Basement
Living room
- Description: Hardwood Flooring!
- Level: Main
Utility room
- Level: Basement
Heating
- Forced Air
Cooling
- Central Air
Appliances
- Included: Dishwasher, Disposal, Microwave, Oven, Range, Refrigerator
Features
- Built-in Features, Ceiling Fan(s), Eat-in Kitchen, Granite Counters, Pantry, Radon Mitigation System, Smoke Free
- Flooring: Carpet, Tile, Wood
- Windows: Double Pane Windows, Window Treatments
- Basement: Partial
- Number of fireplaces: 1
- Fireplace features: Family Room
Interior area
- Total structure area: 2,216
- Total interior livable area: 2,216 sqft
- Finished area above ground: 1,256
- Finished area below ground: 960
Property
Parking
- Total spaces: 3
- Parking features: Garage - Attached
- Attached garage spaces: 2
- Details: Off Street Spaces: 1
Features
- Levels: One
- Stories: 1
- Patio & porch: Deck, Patio
- Exterior features: Garden, Private Yard, Water Feature
- Fencing: Full
Lot
- Size: 6,839 Square Feet
- Features: Sprinklers In Front, Sprinklers In Rear
Details
- Parcel number: 031441561
- Special conditions: Standard
Construction
Type & style
- Home type: SingleFamily
- Property subtype: Single Family Residence
Materials
- Frame, Wood Siding
- Roof: Composition
Condition
- Updated/Remodeled
- Year built: 1981
Utilities & green energy
- Electric: 220 Volts
- Sewer: Public Sewer
- Water: Public
- Utilities for property: Cable Available, Electricity Connected, Internet Access (Wired), Natural Gas Connected, Phone Available
Community & HOA
Community
- Security: Video Doorbell
- Subdivision: Aurora Knolls
HOA
- Has HOA: No
Location
- Region: Aurora
Financial & listing details
- Price per square foot: $223/sqft
- Tax assessed value: $451,900
- Annual tax amount: $2,286
- Date on market: 11/6/2024
- Listing terms: Cash,Conventional,FHA,VA Loan
- Exclusions: Washer / Dryer - Sellers Personal Property!
- Ownership: Individual
- Electric utility on property: Yes
- Road surface type: Paved
Price history
| Date | Event | Price |
|---|---|---|
| 11/27/2024 | Sold | $494,900-1%$223/sqft |
Source:  REcolorado as distributed by MLS GRID #3484406 Report a problem REcolorado as distributed by MLS GRID #3484406 Report a problem | ||
| 11/14/2024 | Pending sale | $499,900$226/sqft |
Source: REcolorado as distributed by MLS GRID #3484406 Report a problem | ||
| 11/6/2024 | Listed for sale | $499,900$226/sqft |
Source: REcolorado as distributed by MLS GRID #3484406 Report a problem | ||
Public tax history
| Year | Property taxes | Tax assessment |
|---|---|---|
| 2025 | $2,357 +3.1% | $28,244 -9.8% |
| 2024 | $2,286 -5.9% | $31,296 -11.4% |
| 2023 | $2,430 -3.1% | $35,321 +46% |
| 2022 | $2,508 | $24,200 -2.8% |
| 2021 | -- | $24,896 +11.8% |
| 2020 | $2,319 +19.5% | $22,273 |
| 2019 | $1,941 | -- |
| 2018 | $1,941 +15% | $18,353 |
| 2017 | $1,688 | $18,353 +27% |
| 2016 | -- | $14,447 |
| 2015 | -- | $14,447 +38.5% |
| 2014 | $1,310 +33.4% | $10,428 -8.4% |
| 2013 | $982 | $11,390 |
| 2012 | -- | $11,390 |
| 2011 | $866 +1.1% | $11,390 +6.5% |
| 2010 | $857 -31.4% | $10,690 |
| 2009 | $1,249 | $10,690 -31.4% |
| 2008 | -- | $15,586 |
| 2007 | -- | $15,586 -3.5% |
| 2006 | -- | $16,159 |
| 2005 | -- | $16,159 +13% |
| 2002 | $1,098 +10.5% | $14,300 +13.7% |
| 2001 | $993 | $12,580 |
Find assessor info on the county website
Neighborhood: Aurora Highlands
Nearby homes
- $470,0003 bd3 ba1.8k sqft18007 E Asbury Dr, Aurora, CO 80013Off Market

- $450,3003 bd2 ba1.7k sqft18037 E Asbury Dr, Aurora, CO 80013Off Market

- $509,2004 bd3 ba2.1k sqft18056 E Asbury Pl, Aurora, CO 80013Off Market
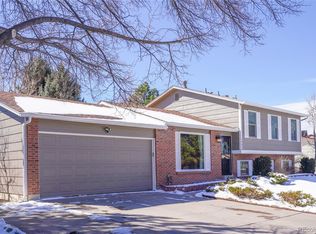
- $396,0002 bd2 ba1.1k sqft18066 E Asbury Pl, Aurora, CO 80013Off Market
- $435,8003 bd2 ba1.1k sqft2010 S Ventura St, Aurora, CO 80013Off Market
- $465,0004 bd2 ba1.5k sqft17909 E Asbury Dr, Aurora, CO 80013Off Market
- $431,1002 bd3 ba1.1k sqft18057 E Asbury Dr, Aurora, CO 80013Off Market
- $428,3004 bd2 ba2k sqft18006 E Asbury Pl, Aurora, CO 80013Off Market
Nearby schools
GreatSchools rating
- 4/10Vassar Elementary SchoolGrades: PK-5Distance: 0.7 mi
- 3/10Mrachek Middle SchoolGrades: 6-8Distance: 0.2 mi
- 4/10Rangeview High SchoolGrades: 9-12Distance: 0.4 mi
Schools provided by the listing agent
- Elementary: Vassar
- Middle: Mrachek
- High: Rangeview
- District: Adams-Arapahoe 28J
Source: REcolorado as distributed by MLS GRID. This data may not be complete. We recommend contacting the local school district to confirm school assignments for this home.
Get a cash offer in 3 minutes
Find out how much your home could sell for in as little as 3 minutes with a no-obligation cash offer.
Estimated market value
$475,000
Get a cash offer in 3 minutes
Find out how much your home could sell for in as little as 3 minutes with a no-obligation cash offer.
Estimated market value
$475,000
- Colorado
- Arapahoe County
- Aurora
- 80013
- Aurora Highlands
- 18027 E Asbury Drive
Nearby cities
Nearby neighborhoods
Nearby zip codes
Other Aurora Topics
