Custom LUXURY Gated HORSE Prop- Lighted Arena, Pastures, Stalls, Round pen, next to your 4 BR 4.5 Ba main LUXURY home & Full CASITA 1 Br 1 BA, This custom beauty sits on almost 2 acres of land, showcasing exquisite craftsmanship & unparalleled elegance! Fully gated, parking for cars & RVs, pavers galore, lush & mature vegetation, a circular driveway with a fountain, courtyard that provides a cozy lounging area with its stone fireplace. Enter through the grand glass & iron door to discover sheer beauty & breathtaking detail throughout! Tall ceilings, Travertine & hardwood floors, and spacious living areas are worth mentioning. The bright family room boasts a Cantera wall/fireplace & a dry bar, its open design MASTER SUITES! Backyard is Entertainers DELIGHT The chef's kitchen features a plethora of knotty cabinets, quartz counters, high-end SS appliances, a copper sink, an island, and a breakfast nook. The large & airy owner's suite offers a private sanctuary to unwind, a stone accented wall with bay window & outdoor access complete the picture for this retreat. The lavish ensuite has a dual granite vanity, stone walls on the shower, and a bountiful walk-in closet. The secluded open den is excellent for a game room or a more private family area. The Awe-inspiring backyard is a resort-like paradise with everything you need for entertaining or relaxing in solitude. Multiple covered patios, cobblestone flooring, putting green, a fire pit, and a crystal clear pool with a grotto can't be left unsaid. In addition, this tastefully divided backyard offers stalls, a workshop/shed, a corral, 4 Covered Horse Stalls with water, separate pastures and lots of room for the horses to roam. Let's not forget about the guest quarter equipped with a kitchenette, a living area, 1 bed, and 1 bath. Words don't make this unique gem justice. You MUST see it!
Sold for $1,900,000
$1,900,000
18028 E VENCINO Street, Gilbert, AZ 85298
5beds
6baths
4,432sqft
Single Family Residence
Built in 1998
2 Acres Lot
$1,858,700 Zestimate®
$429/sqft
$5,106 Estimated rent
Home value
$1,858,700
$1.69M - $2.04M
$5,106/mo
Zestimate® history
Owner options
List your home for rent
$5,106/mo
Rent Zestimate®
Find your next renter with Zillow Rental Manager. Plus, with online applications, you can quickly screen prospective tenants – for free.
$5,106/mo
Rent Zestimate®
Refinance and save
$8,682/mo
Est. payment
Refinancing to a lower rate could help reduce your monthly payments and save thousands over the life of the loan.
$8,682/mo
Est. payment
Explore your selling options
Work with a Zillow partner agent
Leverage their expertise and Zillow's premium Showcase listings to get your home seen by more buyers.
Get startedList with your own agent
Get your home in front of millions of buyers by listing it on Zillow.
Learn how to do itSell it yourself
Take full control of how buyers see your home on Zillow by listing For Sale by Owner (FSBO).
List your homeWhat's special
Zillow last checked:
Listing updated:
Listed by:
LaLena Christopherson 602-430-7253,
West USA Realty
Bought with:
Kim Williamson, SA569376000
Real Broker
Source: ARMLS,MLS#: 6796885
Facts & features
Interior
Bedrooms & bathrooms
- Bedrooms: 5
- Bathrooms: 6
Heating
- Electric
Cooling
- Central Air, Ceiling Fan(s), Programmable Thmstat
Appliances
- Included: Electric Cooktop
Features
- High Speed Internet, Double Vanity, Breakfast Bar, 9+ Flat Ceilings, No Interior Steps, Kitchen Island, Pantry, 2 Master Baths, Full Bth Master Bdrm
- Flooring: Stone, Tile, Wood
- Windows: Solar Screens, Double Pane Windows
- Has basement: No
- Has fireplace: Yes
- Fireplace features: Fire Pit, Exterior Fireplace, Living Room
Interior area
- Total structure area: 4,432
- Total interior livable area: 4,432 sqft
Property
Parking
- Total spaces: 9
- Parking features: RV Access/Parking, Gated, RV Gate, Garage Door Opener, Circular Driveway
- Garage spaces: 3
- Uncovered spaces: 6
Accessibility
- Accessibility features: Zero-Grade Entry
Features
- Stories: 1
- Patio & porch: Covered, Patio
- Exterior features: Other, Private Yard, Storage, Built-in Barbecue, RV Hookup
- Has private pool: Yes
- Pool features: Play Pool
- Has spa: Yes
- Spa features: Above Ground
- Fencing: Block,Wrought Iron
Lot
- Size: 2 Acres
- Features: Sprinklers In Rear, Sprinklers In Front, Cul-De-Sac, Grass Front, Synthetic Grass Back, Auto Timer H2O Front, Auto Timer H2O Back, Irrigation Front, Irrigation Back
Details
- Additional structures: Guest House, Gazebo
- Parcel number: 30478017M
- Horses can be raised: Yes
- Horse amenities: Other, See Remarks, Arena, Barn, Corral(s), Stall, Tack Room
Construction
Type & style
- Home type: SingleFamily
- Architectural style: Santa Barbara/Tuscan
- Property subtype: Single Family Residence
Materials
- Stucco, Wood Frame, Painted, Stone
- Roof: Tile
Condition
- Year built: 1998
Utilities & green energy
- Sewer: Septic Tank
- Water: City Water
Community & HOA
Community
- Features: Horse Facility
- Security: Security System Leased
- Subdivision: CHANDLER MESA RANCHES
HOA
- Has HOA: No
- Services included: No Fees
Location
- Region: Gilbert
Financial & listing details
- Price per square foot: $429/sqft
- Tax assessed value: $1,160,100
- Annual tax amount: $6,632
- Date on market: 1/18/2025
- Cumulative days on market: 1 day
- Listing terms: Cash,Conventional,FHA,VA Loan
- Ownership: Fee Simple
Price history
| Date | Event | Price |
|---|---|---|
| 2/7/2025 | Sold | $1,900,000-2.6%$429/sqft |
Source:  ARMLS #6796885 Report a problem ARMLS #6796885 Report a problem | ||
| 1/25/2025 | Pending sale | $1,950,000$440/sqft |
Source: ARMLS #6796885 Report a problem | ||
| 1/25/2025 | Listed for sale | $1,950,000+105.3%$440/sqft |
Source: ARMLS #6796885 Report a problem | ||
| 6/15/2018 | Sold | $950,000-4.1%$214/sqft |
Source: ARMLS #5770613 Report a problem | ||
| 5/24/2018 | Listed for sale | $990,900+12%$224/sqft |
Source: Arizona Preferred Realty #5770613 Report a problem | ||
| 2/8/2017 | Listing removed | $884,900$200/sqft |
Source: Keller Williams - Scottsdale SW #5421440 Report a problem | ||
| 12/9/2016 | Price change | $884,900-1.6%$200/sqft |
Source: Keller Williams - Scottsdale SW #5421440 Report a problem | ||
| 12/7/2016 | Price change | $899,000+1.6%$203/sqft |
Source: Keller Williams - Scottsdale SW #5421440 Report a problem | ||
| 11/16/2016 | Price change | $884,900-1.6%$200/sqft |
Source: Keller Williams - Scottsdale SW #5421440 Report a problem | ||
| 7/29/2016 | Price change | $899,000-2.3%$203/sqft |
Source: Keller Williams - Scottsdale SW #5421440 Report a problem | ||
| 5/26/2016 | Price change | $919,900-2.6%$208/sqft |
Source: Keller Williams - Scottsdale SW #5421440 Report a problem | ||
| 4/1/2016 | Listed for sale | $944,900$213/sqft |
Source: Keller Williams Arizona Realty #5421440 Report a problem | ||
Public tax history
| Year | Property taxes | Tax assessment |
|---|---|---|
| 2025 | $4,761 +1.3% | $116,010 +0.9% |
| 2024 | $4,698 +1.9% | $115,010 +94.4% |
| 2023 | $4,611 -23.3% | $59,163 -19.8% |
| 2022 | $6,012 -2% | $73,730 +6.5% |
| 2021 | $6,136 +3.3% | $69,230 +9.2% |
| 2020 | $5,941 +1.6% | $63,370 +9.8% |
| 2019 | $5,847 | $57,720 +8.5% |
| 2018 | $5,847 +6.5% | $53,200 +5.1% |
| 2017 | $5,489 +8.8% | $50,610 +2.2% |
| 2016 | $5,045 +1.5% | $49,500 +8.2% |
| 2015 | $4,973 | $45,760 +10.1% |
| 2014 | -- | $41,550 +19.8% |
| 2013 | -- | $34,670 -8.2% |
| 2012 | -- | $37,770 +8.7% |
| 2011 | -- | $34,750 -22% |
| 2010 | -- | $44,530 +1.1% |
| 2009 | -- | $44,050 -11.7% |
| 2008 | -- | $49,900 +13.8% |
| 2007 | -- | $43,850 +59.7% |
| 2006 | -- | $27,450 |
| 2005 | -- | $27,450 +20.9% |
| 2004 | -- | $22,700 +3.2% |
| 2003 | -- | $22,000 +13.1% |
| 2002 | -- | $19,450 |
Find assessor info on the county website
Neighborhood: Seville
Nearby homes
- $804,8003 bd3 ba2.7k sqft25007 S 180th St, Gilbert, AZ 85298Off Market
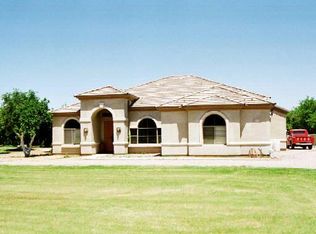
- $669,3003 bd2 ba2.1k sqft18038 E Vencino St, Gilbert, AZ 85298Off Market
- $860,700-- bd2 ba4.2k sqft18020 E Riggs Rd, Queen Creek, AZ 85142Off Market
- $1,052,900-- bd3 ba2.9k sqft18021 E Villa Park St, Gilbert, AZ 85298Off Market
- $993,2004 bd2 ba2.4k sqft18011 E Villa Park St, Gilbert, AZ 85298Off Market
- $294,7004 bd2 ba2k sqft18029 E Vencino St, Gilbert, AZ 85298Off Market
- $908,100-- bd2 ba2k sqft18029 E Vencino St, Gilbert, AZ 85298Off Market
- $1,356,2004 bd3 ba4.2k sqft25016 S 180th St, Gilbert, AZ 85298Off Market
Nearby schools
GreatSchools rating
- 10/10Riggs Elementary SchoolGrades: PK-6Distance: 1.1 mi
- 7/10Dr. Camille Casteel High SchoolGrades: 7-12Distance: 0.8 mi
Schools provided by the listing agent
- Elementary: Riggs Elementary
- Middle: Willie & Coy Payne Jr. High
- High: Dr. Camille Casteel High School
- District: Chandler Unified District #80
Source: ARMLS. This data may not be complete. We recommend contacting the local school district to confirm school assignments for this home.
Get a cash offer in 3 minutes
Find out how much your home could sell for in as little as 3 minutes with a no-obligation cash offer.
Estimated market value
$1,858,700
Get a cash offer in 3 minutes
Find out how much your home could sell for in as little as 3 minutes with a no-obligation cash offer.
Estimated market value
$1,858,700
- Arizona
- Maricopa County
- Gilbert
- 85298
- Seville
- 18028 E VENCINO Street
Nearby cities
Nearby neighborhoods
Nearby zip codes
Other Gilbert Topics
