Skip main navigation
Sold for $519,000
  • $519,000

    18028 French Creek Avenue, Parker, CO 80134

    3beds
    2,059sqft
    Townhouse
    Built in 2012
    1,306 Square Feet Lot
    $513,300 Zestimate®
    $252/sqft
    $2,914 Estimated rent

    Home value

    $513,300

    $488,000 - $539,000

    $2,914/mo

    Zestimate® history
    Loading
    Loading...

    Owner options

    List your home for rent

    $2,914/mo

    Rent Zestimate®

    Find your next renter with Zillow Rental Manager. Plus, with online applications, you can quickly screen prospective tenants – for free.

    Learn more

    $2,914/mo

    Rent Zestimate®

    Refinance and save

    $3,438/mo

    Est. payment

    Refinancing to a lower rate could help reduce your monthly payments and save thousands over the life of the loan.

    See today's rates

    $3,438/mo

    Est. payment

    Explore your selling options

    Work with a Zillow partner agent

    Leverage their expertise and Zillow's premium Showcase listings to get your home seen by more buyers.

    Get started

    List with your own agent

    Get your home in front of millions of buyers by listing it on Zillow.

    Learn how to do it

    Sell it yourself

    Take full control of how buyers see your home on Zillow by listing For Sale by Owner (FSBO).

    List your home

    What's special

    Mountain viewsCorner lotExtra-deep two-car garageAmple closet spaceFive-piece master bathStainless steel appliancesLarge pantry
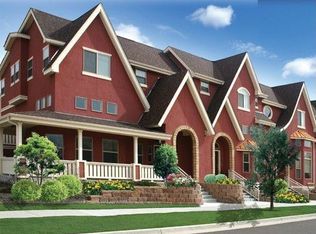
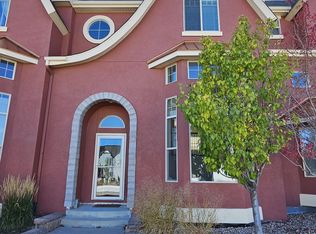
    Spectacular End Unit 3 bedroom 3 bath townhouse with Mountain Views! This exceptional end-unit townhouse, situated on a coveted corner lot, offers an unparalleled blend of luxury, comfort, and breathtaking mountain vistas. Nestled in the most desirable location within the complex, this residence provides a serene retreat with modern conveniences. Enjoy your expansive wrap-around covered front porch. Sunlight floods every room through large windows adorned with plantation shutters and faux wood blinds, creating a warm and inviting atmosphere. Step into a spacious living room featuring an oversized coat closet and a convenient half bath, perfect for guests. The main level boasts a seamless flow between the family room and dining area, highlighted by stunning Hickory floors. A great deck off the dining area offers additional space to enjoy the picturesque Colorado views. Culinary enthusiasts will appreciate the kitchen's tile floors, granite countertops, and large pantry. It comes equipped with stainless steel appliances, including a double oven, dishwasher, microwave, and a stylish tile backsplash. The upper floor hosts a generous master suite complete with plantation shutters, a cozy sitting area, and a five-piece master bath featuring a grand soaking tub and an expansive walk-in closet. Two spacious bedrooms, each with ample closet space, share a well-appointed Jack and Jill bath with a dual vanity, ensuring comfort and convenience for family or guests. The extra-deep two-car garage provides abundant storage space, accommodating vehicles and additional belongings with ease. This townhouse is not just a home; it's a lifestyle. With its prime location, thoughtful design, and high-end finishes, it offers a unique opportunity to experience the best of Parker living. Don't miss the chance to make this extraordinary property your own. Schedule a viewing today and step into a world of elegance and comfort.

    Zillow last checked:

    Listing updated:

    Listed by:

    Raymond Feindt 303-619-6671 ray.feindt@comcast.net,

    Realty One Group Premier

    Bought with:

    Daniel Rodriguez, 100091684

    Redfin Corporation

    Source: REcolorado as distributed by MLS GRID,MLS#: 4521552MLS Logo

    Facts & features

    Interior

    Bedrooms & bathrooms
    • Bedrooms: 3
    • Bathrooms: 3
    • Full bathrooms: 2
    • 1/2 bathrooms: 1
    Primary bedroom
    • Description: Plantation Shutters, Huge Walkin Closet, Remote Ceiling Fan
    • Level: Upper
    Bedroom
    • Description: Bright And Open, Large Closet, Jack And Jill Bath
    • Level: Upper
    Bedroom
    • Description: Bright And Open, Large Closet, Jack And Jill Bath
    • Level: Upper
    Primary bathroom
    • Description: 5 Piece Master Bath, Tile Floor, Shower & Tub
    • Level: Upper
    Bathroom
    • Description: Large Oversize Tile
    • Level: Lower
    Bathroom
    • Description: Shared Between Two Bedrooms
    • Level: Upper
    Dining room
    • Description: Hickory Floors, Access To Deck With Mountain Views
    • Level: Main
    Family room
    • Description: Hickory Floors, Open And Bright, Remote Ceiling Fan
    • Level: Main
    Kitchen
    • Description: Breakfast Bar, Tile Floors, Double Oven, Large Pantry, Soft Close Pan Slideouts, Tiile Backsplash
    • Level: Main
    Laundry
    • Description: Fantastic Laundry Close To Bedrooms.
    • Level: Upper
    Living room
    • Description: Faux Wood Blinds, Carpet, Vaulted Ceiling
    • Level: Lower
    Utility room
    • Description: Utility Closet In Oversized 2 Car Garage
    • Level: Lower
    Heating
    • Forced Air, Natural Gas
    Cooling
    • Central Air
    Appliances
    • Included: Convection Oven, Dishwasher, Disposal, Gas Water Heater, Microwave, Refrigerator, Water Purifier
    Features
    • Ceiling Fan(s), Five Piece Bath, Granite Counters, Jack & Jill Bathroom, Kitchen Island, Open Floorplan, Pantry, Vaulted Ceiling(s), Walk-In Closet(s)
    • Flooring: Carpet, Laminate, Stone, Tile, Wood
    • Windows: Double Pane Windows
    • Has basement: No
    • Common walls with other units/homes: End Unit,1 Common Wall
    Interior area
    • Total structure area: 2,059
    • Total interior livable area: 2,059 sqft
    • Finished area above ground: 2,059

    Property

    Parking
    • Total spaces: 2
    • Parking features: Concrete, Dry Walled, Insulated Garage, Lighted, Oversized, Storage
    • Attached garage spaces: 2
    Accessibility
    • Accessibility features: Accessible Approach with Ramp
    Features
    • Levels: Multi/Split
    • Entry location: Exterior Access
    • Patio & porch: Covered, Deck, Wrap Around
    • Exterior features: Balcony, Gas Grill, Rain Gutters
    • Has private pool: Yes
    • Pool features: Outdoor Pool, Private
    • Fencing: None
    Lot
    • Size: 1,306 Square Feet
    • Features: Corner Lot, Landscaped, Master Planned, Near Public Transit
    Details
    • Parcel number: R0458970
    • Special conditions: Standard

    Construction

    Type & style
    • Home type: Townhouse
    • Architectural style: Contemporary
    • Property subtype: Townhouse
    • Attached to another structure: Yes
    Materials
    • Frame, Stucco
    • Foundation: Slab
    • Roof: Composition
    Condition
    • Updated/Remodeled
    • Year built: 2012

    Utilities & green energy

    • Electric: 110V, 220 Volts
    • Sewer: Public Sewer
    • Water: Public
    • Utilities for property: Electricity Connected, Internet Access (Wired), Natural Gas Connected

    Community & HOA

    Community
    • Security: Carbon Monoxide Detector(s), Smoke Detector(s), Video Doorbell
    • Subdivision: Stroh Ranch
    HOA
    • Has HOA: Yes
    • Amenities included: Clubhouse, Parking, Pool
    • Services included: Reserve Fund, Exterior Maintenance w/out Roof, Insurance, Maintenance Grounds, Maintenance Structure, Sewer, Snow Removal, Trash, Water
    • HOA fee: $336 monthly
    • HOA name: Brownstone Row Owners Association, Inc
    • HOA phone: 720-961-5150
    • Second HOA fee: $300 quarterly
    • Second HOA name: Anthology West Master
    • Second HOA phone: 303-841-8658
    Location
    • Region: Parker

    Financial & listing details

    • Price per square foot: $252/sqft
    • Tax assessed value: $562,782
    • Annual tax amount: $4,317
    • Date on market: 3/1/2025
    • Listing terms: Cash,Conventional,FHA,VA Loan
    • Exclusions: All Staging Items
    • Ownership: Individual
    • Electric utility on property: Yes
    • Road surface type: Paved

    Price history

    DateEventPrice
    5/6/2025Sold$519,000-0.2%$252/sqft
    Source: REcolorado as distributed by MLS GRID #4521552 Report a problem
    4/9/2025Pending sale$519,900$253/sqft
    Source: REcolorado as distributed by MLS GRID #4521552 Report a problem
    3/14/2025Price change$519,900-3%$253/sqft
    Source: REcolorado as distributed by MLS GRID #4521552 Report a problem
    3/1/2025Listed for sale$536,000+35.7%$260/sqft
    Source: REcolorado as distributed by MLS GRID #4521552 Report a problem
    2/4/2020Sold$395,000-1.2%$192/sqft
    Source: Public Record Report a problem
    1/19/2020Pending sale$399,900$194/sqft
    Source: Colorado Select Properties #6390649 Report a problem
    11/23/2019Listed for sale$399,900+60%$194/sqft
    Source: COLORADO SELECT PROPERTIES #6390649 Report a problem
    1/3/2013Sold$249,900$121/sqft
    Source: Public Record Report a problem

    Public tax history

    YearProperty taxesTax assessment
    2025$4,081 -5.5%$35,170 -4.6%
    2024$4,317 +27.4%$36,850 -0.9%
    2023$3,387 -3.5%$37,200 +38.9%
    2022$3,512 $26,790 -2.8%
    2021-- $27,560 +0.2%
    2020$3,516 +6.3%$27,510
    2019$3,308 0%$27,510 +7.5%
    2018$3,308 +5.1%$25,600
    2017$3,149 +22.7%$25,600 +12%
    2016$2,567 -1.8%$22,860
    2015$2,613 +3.2%$22,860 +11.9%
    2014$2,531 $20,420 +254.5%
    2008-- $5,760 -6.6%
    2007-- $6,170
    2006$719 $6,170
    Find assessor info on the county website

    Neighborhood: Stroh Ranch

    Nearby schools

    GreatSchools rating
    Schools provided by the listing agent
    • Elementary: Legacy Point
    • Middle: Sagewood
    • High: Ponderosa
    • District: Douglas RE-1

    Source: REcolorado as distributed by MLS GRID. This data may not be complete. We recommend contacting the local school district to confirm school assignments for this home.

    Get a cash offer in 3 minutes
    Find out how much your home could sell for in as little as 3 minutes with a no-obligation cash offer.
    Estimated market value
    $513,300
    Get a cash offer in 3 minutes
    Find out how much your home could sell for in as little as 3 minutes with a no-obligation cash offer.
    Estimated market value
    $513,300