Skip main navigation
Sold for $320,000
  • $320,000

    18028 GAWTHROP DRIVE #302, BRADENTON, FL 34211

    2beds
    1,142sqft
    Condominium
    Built in 2022
    -- sqft lot
    $273,100 Zestimate®
    $280/sqft
    $2,593 Estimated rent

    Home value

    $273,100

    $251,000 - $295,000

    $2,593/mo

    Zestimate® history
    Loading
    Loading...

    Owner options

    List your home for rent

    $2,593/mo

    Rent Zestimate®

    Find your next renter with Zillow Rental Manager. Plus, with online applications, you can quickly screen prospective tenants – for free.

    Learn more

    $2,593/mo

    Rent Zestimate®

    Refinance and save

    $3,082/mo

    Est. payment

    Refinancing to a lower rate could help reduce your monthly payments and save thousands over the life of the loan.

    See today's rates

    $3,082/mo

    Est. payment

    Explore your selling options

    Work with a Zillow partner agent

    Leverage their expertise and Zillow's premium Showcase listings to get your home seen by more buyers.

    Get started

    List with your own agent

    Get your home in front of millions of buyers by listing it on Zillow.

    Learn how to do it

    Sell it yourself

    Take full control of how buyers see your home on Zillow by listing For Sale by Owner (FSBO).

    List your home

    What's special

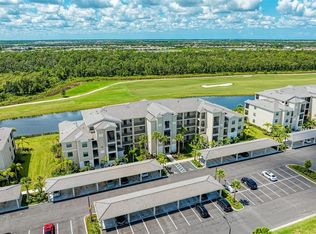
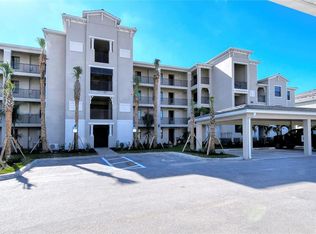
    LOWEST PRICED BIRKDALE FLOOR PLAN ON GAWTHROP DRIVE AND TURNKEY FURNISHED!!!! Come get your luxurious permanent vacation on at Lakewood National Golf Club, an Arnold Palmer designed championship golf course and luxury resort community! This Fully TURNKEY Furnished 2-bedroom condo is great for long-term or for a quick vacation for all types of vacationers: Golfing, lounging by the pool with a cocktail, playing tennis or pickleball, relaxing on your lanai overlooking the water, enjoying a spa treatment, or meeting up with friends for 19th-hole drinks. ** SPECIAL FEATURES OF THIS CONDO INCLUDE: Stunning water & golf course views, Stainless appliances, Shaker cabinets, Tile Backsplash, Quartz countertops throughout, Oversized kitchen island for entertaining, a private storage room, and Crown molding. Fantastic Investment Opportunity for both short-term and long-term rentals. Minimum of 30 day leases up to 12 times per year. FEE BREAKDOWN IS AS FOLLOWS: $5,000 One Time Capital Contribution at closing, $1,250/Qtr to Condo Association, $6,525/year to Master Association, $750/year Minimum Food Spend, $645/ea Membership Transfer Fee. ** COMMUNITY INCLUDES: 36-Hole Arnold Palmer designed golf course, Tiki Bar, Grand Clubhouse, Restaurant, Resort style zero entry swimming pool with lap lanes and heated spa, Smaller satellite pools throughout community, 8 lighted Har-Tru tennis courts + 1 tennis ball machine court with automatic ball retrieval system, 4 pickleball courts, 2 Har-Tru bocce courts, 24-Hour State-of-the-art fitness center, Onsite Fitness Director and TPI Certified Personal Trainer, Variety of group fitness classes to choose from, Full-service spa, Professionally managed homeowners association, Fully maintained lawns, Gated community with 24-hour security. ** LOCATION: Centrally located. A+ schools, LECOM, & Manatee Tech East Campus. Minutes to downtown Lakewood Ranch, Waterside downtown dining & recreation, Sarasota nightlife, Sarasota International Airport, the top-rated beaches in the country, UTC Shopping. Bedroom Closet Type: Walk-in Closet (Primary Bedroom).

    Zillow last checked:

    Listing updated:

    Listed by:

    Alexis Zibolis 941-725-3060,

    COLDWELL BANKER REALTY 941-907-1033

    Bought with:

    Alexis Zibolis, 3371142

    COLDWELL BANKER REALTY

    Michael McBride, 3395689

    COLDWELL BANKER REALTY

    Source: Stellar MLS,MLS#: A4601329MLS LogoOriginating MLS: Sarasota - Manatee

    Facts & features

    Interior

    Bedrooms & bathrooms
    • Bedrooms: 2
    • Bathrooms: 2
    • Full bathrooms: 2
    Primary bedroom
    • Features: Ceiling Fan(s), En Suite Bathroom, Exhaust Fan, Granite Counters, Shower No Tub, Single Vanity, Stone Counters, Walk-In Closet(s)
    • Level: First
    • Dimensions: 11x14
    Bedroom 2
    • Features: Ceiling Fan(s), Built-in Closet
    • Level: First
    • Dimensions: 10x12
    Dining room
    • Level: First
    • Dimensions: 13x12
    Kitchen
    • Features: Exhaust Fan, Kitchen Island, Pantry, Stone Counters
    • Level: First
    Living room
    • Features: Ceiling Fan(s)
    • Level: First
    • Dimensions: 16x14
    Heating
    • Central
    Cooling
    • Central Air
    Appliances
    • Included: Dishwasher, Disposal, Dryer, Microwave, Range, Refrigerator, Washer
    • Laundry: Inside, Laundry Closet
    Features
    • Ceiling Fan(s), Crown Molding, Eating Space In Kitchen, Kitchen/Family Room Combo, Living Room/Dining Room Combo, Open Floorplan, Stone Counters, Thermostat
    • Flooring: Carpet, Tile
    • Doors: Sliding Doors
    • Windows: Blinds, Storm Window(s), Hurricane Shutters/Windows
    • Has fireplace: No
    Interior area
    • Total structure area: 1,246
    • Total interior livable area: 1,142 sqft

    Property

    Parking
    • Total spaces: 1
    • Parking features: Covered, Guest
    • Carport spaces: 1
    Features
    • Levels: One
    • Stories: 1
    • Patio & porch: Rear Porch, Screened
    • Exterior features: Irrigation System, Rain Gutters, Sidewalk, Storage
    • Has view: Yes
    • View description: Golf Course, Trees/Woods, Water, Pond
    • Has water view: Yes
    • Water view: Water,Pond
    Lot
    • Features: Landscaped, Near Golf Course, On Golf Course, Sidewalk
    • Residential vegetation: Mature Landscaping, Trees/Landscaped
    Details
    • Parcel number: 581694909
    • Zoning: PDR
    • Special conditions: None

    Construction

    Type & style
    • Home type: Condo
    • Architectural style: Florida
    • Property subtype: Condominium
    Materials
    • Block, Stucco
    • Foundation: Slab
    • Roof: Tile
    Condition
    • Completed
    • New construction: No
    • Year built: 2022
    Details
    • Builder model: Birkdale
    • Builder name: Lennar

    Utilities & green energy

    • Sewer: Public Sewer
    • Water: Public
    • Utilities for property: Cable Available, Electricity Connected, Sewer Connected, Sprinkler Recycled, Water Connected
    Green energy
    • Water conservation: Irrigation-Reclaimed Water, Fl. Friendly/Native Landscape

    Community & HOA

    Community
    • Features: Fitness Center, Gated Community - Guard, Golf Carts OK, Golf, Irrigation-Reclaimed Water, Pool, Restaurant, Sidewalks
    • Security: Gated Community, Security System Owned, Smoke Detector(s)
    • Pet fee: $0 monthly
    • Subdivision: TERRACE VIII AT LAKEWOOD NATIONAL PH I
    HOA
    • Has HOA: Yes
    • Amenities included: Elevator(s), Fitness Center, Gated, Golf Course, Maintenance, Pool, Recreation Facilities, Storage
    • Services included: 24-Hour Guard, Community Pool, Reserve Fund, Maintenance Grounds, Manager, Pool Maintenance, Recreational Facilities
    • HOA fee: $960 monthly
    • HOA name: Mark Rudland
    • Second HOA name: Icon Management - Celina Foster
    • Second HOA phone: 941-777-7021
    Location
    • Region: Bradenton

    Financial & listing details

    • Price per square foot: $280/sqft
    • Tax assessed value: $297,500
    • Annual tax amount: $4,764
    • Date on market: 3/8/2024
    • Cumulative days on market: 122 days
    • Listing terms: Cash,Conventional
    • Ownership: Fee Simple
    • Total actual rent: 0
    • Electric utility on property: Yes
    • Road surface type: Paved

    Price history

    DateEventPrice
    9/5/2024Sold$320,000-7.2%$280/sqft
    Source: Stellar MLS #A4601329 Report a problem
    7/12/2024Pending sale$345,000$302/sqft
    Source: Stellar MLS #A4601329 Report a problem
    7/9/2024Listing removed--
    Source: Stellar MLS #A4601329 Report a problem
    5/3/2024Price change$345,000-3.9%$302/sqft
    Source: Stellar MLS #A4601329 Report a problem
    4/12/2024Price change$359,000-4.3%$314/sqft
    Source: Stellar MLS #A4601329 Report a problem
    3/8/2024Listed for sale$375,000$328/sqft
    Source: Stellar MLS #A4601329 Report a problem

    Public tax history

    YearProperty taxesTax assessment
    2025$5,999 -9.9%$297,500 -13.6%
    2024$6,661 +2%$344,250 +5.2%
    2023$6,527 +270.6%$327,250 +21081.2%
    2022$1,761 $1,545
    Find assessor info on the county website

    Neighborhood: 34211

    Nearby schools

    GreatSchools rating
    Schools provided by the listing agent
    • Elementary: Gullett Elementary
    • Middle: Dr Mona Jain Middle
    • High: Lakewood Ranch High

    Source: Stellar MLS. This data may not be complete. We recommend contacting the local school district to confirm school assignments for this home.

    Get a cash offer in 3 minutes
    Find out how much your home could sell for in as little as 3 minutes with a no-obligation cash offer.
    Estimated market value
    $273,100
    Get a cash offer in 3 minutes
    Find out how much your home could sell for in as little as 3 minutes with a no-obligation cash offer.
    Estimated market value
    $273,100