
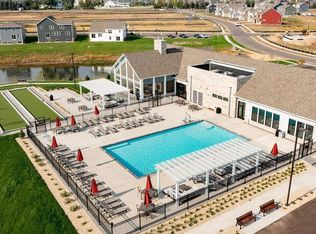
Popular Finnegan floor plan features 4 bedrooms plus additional den/study, open-concept main level with vaulted ceiling, beautiful kitchen with stainless kitchen appliances, granite counter tops, spacious corner pantry and large island for 3-4 stools. The primary bedroom has its own private bath and walk-in closet. The lower level is finished with a living room, 3/4 bathroom and bedroom. Smart home technology included. Popular Northern Craftsman exterior elevation with covered front porch. The home has sunny south facing exposure with finished look out basement. Stop by our model home at or contact the listing agent for more information! Open 7 days a week! (Please call ahead to confirm model hours)Ask about our special financing promotions and how you can take advantage of a lower interest rate, a 180 day rate lock AND contributions towards closing costs when using Seller's preferred lender and title companies.
This property is not currently displayed as for sale or rent on Zillow. This may be different from what's on other websites or public sources.