Skip main navigation
Accepting backups
  • Price cut: $11K (5/28)
    $309,000

    18028 N 3RD Place N, Phoenix, AZ 85022

    3beds
    1,450sqft
    Manufactured Home
    Built in 1984
    6,718 Square Feet Lot
    $-- Zestimate®
    $213/sqft
    $30/mo HOA

    What's special

    Desirable split floor plan
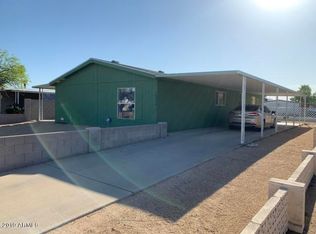
    Motivated Seller!! Beautifully remodeled 3-bedroom manufactured home on owned land--no lot rent--featuring a desirable split floor plan and two full bathrooms. The inviting living area is enhanced by a charming wood-burning fireplace, adding warmth and character to the home. Designed with Arizona living in mind, the property offers a spacious yard with plenty of room for outdoor entertaining, gardening, or future customization. Stay comfortable year-round with a newer A/C system installed in 2025, complete with a warranty through 2029. A versatile workshop provides ideal space for hobbies, storage, or projects, while the covered carport adds everyday convenience and protection from the sun. This home offers a fantastic blend of comfort, functionality, and value--ready for its next ow
    90 days
    |
    94
    |
    1
    |

    Zillow last checked:

    Listing updated:

    Listed by:

    Christine Blessie 602-628-4799,

    HomeSmart

    Source: ARMLS,MLS#: 6957318MLS Logo

      Facts & features

      Interior

      Bedrooms & bathrooms
      • Bedrooms: 3
      • Bathrooms: 2
      • Full bathrooms: 2
      Heating
      • Forced Air, Electric, Floor Furnace, Wall Furnace
      Cooling
      • Central Air, Ceiling Fan(s)
      Appliances
      • Included: Built-in Microwave, Dishwasher, Disposal, Electric Range
      • Laundry: Inside
      Features
      • Quartz Countertops, Double Vanity, Breakfast Bar, No Interior Steps, Vaulted Ceiling(s), Full Bth Master Bdrm
      • Flooring: Laminate
      • Windows: Screens
      • Has basement: No
      • Number of fireplaces: 1
      • Fireplace features: Wood Burning
      Interior area
      • Total structure area: 1,450
      • Total interior livable area: 1,450 sqft

      Property

      Parking
      • Total spaces: 3
      • Parking features: Attached Carport
      • Carport spaces: 1
      • Uncovered spaces: 2
      Features
      • Stories: 1
      • Patio & porch: Covered, Patio
      • Exterior features: Screened in Patio(s)
      • Spa features: None
      • Fencing: Perimeter,Front Yard,Back Yard,Block,Partial,Wood
      Lot
      • Size: 6,718 Square Feet
      • Features: East/West Exposure, Alley, Desert Back, Desert Front, Gravel/Stone Front, Gravel/Stone Back
      Details
      • Parcel number: 20801162

      Construction

      Type & style
      • Home type: MobileManufactured
      • Architectural style: A-Frame
      • Property subtype: Manufactured Home
      Materials
      • Vinyl Siding, Wood Frame, Painted
      • Foundation: Slab, Concrete Perimeter
      • Roof: Composition
      Condition
      • Year built: 1984
      Details
      • Builder name: Kaufman & Broad

      Utilities & green energy

      • Sewer: Public Sewer
      • Water: City Water

      Community & HOA

      Community
      • Features: Pool, Near Bus Stop, Playground
      • Subdivision: SEVEN PALMS MOBILE HOME ESTATES
      HOA
      • Has HOA: Yes
      • Services included: No Fees
      • HOA fee: $30 monthly
      • HOA name: Seven Palms HOA
      • HOA phone: 602-993-4012
      Location
      • Region: Phoenix

      Financial & listing details

      • Price per square foot: $213/sqft
      • Tax assessed value: $94,144
      • Annual tax amount: $815
      • Date on market: 12/12/2025
      • Cumulative days on market: 71 days
      • Listing terms: Cash,Conventional,FHA,VA Loan
      • Ownership: Fee Simple
      • Road surface type: Paved
      • Body type: Double Wide

        Estimated market value

        Not available

        Estimated sales range

        Not available

        Not available

        Price history

        DateEventPrice
        5/28/2026Price change$309,000-3.4%$213/sqft
        Source: ARMLS #6957318 Report a problem
        5/12/2026Price change$320,000-3%$221/sqft
        Source: ARMLS #6957318 Report a problem
        5/1/2026Listed for sale$330,000+3.1%$228/sqft
        Source: ARMLS #6957318 Report a problem
        12/14/2025Listing removed$320,000$221/sqft
        Source: ARMLS #6957318 Report a problem
        12/12/2025Listed for sale$320,000+263.6%$221/sqft
        Source: ARMLS #6957318 Report a problem
        6/24/2004Sold$88,000$61/sqft
        Source: Public Record Report a problem

        Public tax history

        YearProperty taxesTax assessment
        2025$798 -2.9%$9,414 -21.2%
        2024$822 +14.9%$11,950 +48.9%
        2023$715 -5.8%$8,027 -2.7%
        2022$759 -7.6%$8,250
        2021$821 -0.5%$8,250
        2020$825 +3.8%$8,250 -9.6%
        2019$795 $9,130 +1.8%
        2018$795 +4.7%$8,970 +15.4%
        2017$759 +9.5%$7,770 -1.5%
        2016$693 +7.5%$7,890 +9.4%
        2015$645 $7,210 +20.4%
        2014-- $5,990 -4.3%
        2013-- $6,260
        2012-- $6,260 -20.7%
        2011-- $7,898 -26.1%
        2010-- $10,692 -9.2%
        2009-- $11,780 +10.3%
        2008-- $10,679 +67.8%
        2007-- $6,366 +12.2%
        2006-- $5,672
        2005-- $5,672 +10.3%
        2004-- $5,143
        2003-- $5,143 +32.7%
        2002-- $3,877

        Find assessor info on the county website

        Monthly payment

        Estimated monthly payment$1,822
        All calculations are estimates and provided by Zillow, Inc. for informational purposes only. Actual amounts may vary.
        HOA fees may include property taxes on listings classified as Co-Ops. Contact the listing agent and/or owner for fee details.
        Mortgage interest rates are dependent on a number of factors, including credit score, down payment, and repayment length. Interest rate data provided by Zillow Group Marketplace, Inc. as of 1/1/1970 from various mortgage lenders with which we have lead or other similar arrangements; the Estimated Payment is an average of those rates.
        See how much you could borrow to make a competitive offer.

        Climate risks

        Neighborhood: Deer Valley

        Getting around

        61 / 100
        Somewhat Walkable
        39 / 100
        Some Transit
        62 / 100
        Bikeable

        Nearby schools

        GreatSchools rating
        Schools provided by the listing agent
        • Elementary: Cactus View Elementary School
        • Middle: Desert Shadows Middle School
        • High: Paradise Valley High School
        • District: Paradise Valley Unified District

        Source: ARMLS. This data may not be complete. We recommend contacting the local school district to confirm school assignments for this home.

        A local agent can set up tours, give advice and negotiate with sellers.

        Browse local experts

        Similar homes

        Skip to the end of the carouselSkip to the beginning of the carousel