Skip main navigation
Sold
  • $675,000

    18028 Rolling Rock Dr, Noblesville, IN 46062

    4beds
    4,985sqft
    Residential, Single Family Residence
    Built in 2015
    0.3 Acres Lot
    $-- Zestimate®
    $135/sqft
    $3,495 Estimated rent

    Home value

    Not available

    Estimated sales range

    Not available

    $3,495/mo

    Zestimate® history
    Loading
    Loading...

    Owner options

    List your home for rent

    $3,495/mo

    Rent Zestimate®

    Find your next renter with Zillow Rental Manager. Plus, with online applications, you can quickly screen prospective tenants – for free.

    Learn more

    $3,495/mo

    Rent Zestimate®

    Refinance and save

    $4,420/mo

    Est. payment

    Refinancing to a lower rate could help reduce your monthly payments and save thousands over the life of the loan.

    See today's rates

    $4,420/mo

    Est. payment

    Explore your selling options

    Work with a Zillow partner agent

    Leverage their expertise and Zillow's premium Showcase listings to get your home seen by more buyers.

    Get started

    List with your own agent

    Get your home in front of millions of buyers by listing it on Zillow.

    Learn how to do it

    Sell it yourself

    Take full control of how buyers see your home on Zillow by listing For Sale by Owner (FSBO).

    List your home

    What's special

    Granite countertopsCovered patioBeautiful kitchenStainless steel appliancesWalk-in pantryHuge center island
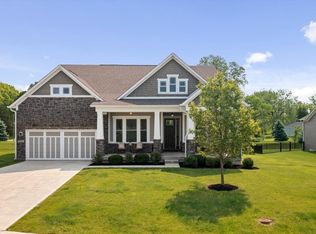
    Great Floorplan in this Stunning Home w/Nearly 5000 Sq Ft w/Quality Finishes throughout! This Home definitely has the "WOW" Factor the minute you walk into the Large Entry W/Full View of the Windows in the Great Rm Overlooking the Beautiful Backyard! This Spacious Great Rm w/Fireplace is Flanked on Both Sides w/Custom Shelving and is Open to the Beautiful Kitchen. This is a Gourmet Kitchen Lover's Dream!! Quality Upgraded Cabinetry w/Huge Center Island! Granite Countertops! Stainless Steel Appliances! Walk-in Pantry! PLUS Lots of Room for Large Kitchen Table and then Open into the Sunroom w/Doors Leading out to the Covered Patio! Main Level Bedroom w/Coffered Ceiling and En-Suite Bath w/Large Walk-in Shower, 2 Separate Vanities, Huge Walk-in Closet w/Entry into Laundry Room! Bedrooms #2 & #3 are also Located on the Main Floor with a Jack-n-Jill Bathroom! Upstairs Offers 2 Flex Rooms w/Endless Possibilities which are 19x17 & 24x17!!! Wait there's MORE!!! FINISHED GORGEOUS Basement w/4th Bedroom (has egress window too!) Plus 3rd Full Bathroom!! Plus Lots of Room in the 24x17 Family/Entertainment Room! And if you are Looking for MORE Storage...There's a 13x10 Storage Rm w/Built in Shelves! Tandem Garage made for 3 Cars w/Openers & Keypad! Close to all the Conveniences But, Country Feeling too!

    Zillow last checked:

    Listing updated:

    Listed by:

    Gina Rininger 317-997-4663,

    Crossroads Real Estate Group LLC

    Bought with:

    Nicole Peters

    CENTURY 21 Scheetz

    Source: MIBOR as distributed by MLS GRID,MLS#: 22090396MLS Logo

    Facts & features

    Interior

    Bedrooms & bathrooms
    • Bedrooms: 4
    • Bathrooms: 4
    • Full bathrooms: 3
    • 1/2 bathrooms: 1
    • Main level bathrooms: 3
    • Main level bedrooms: 3
    Primary bedroom
    • Level: Main
    • Area: 255 Square Feet
    • Dimensions: 17x15
    Bedroom 2
    • Level: Main
    • Area: 221 Square Feet
    • Dimensions: 17x13
    Bedroom 3
    • Level: Main
    • Area: 132 Square Feet
    • Dimensions: 12x11
    Bedroom 4
    • Level: Basement
    • Area: 210 Square Feet
    • Dimensions: 15x14
    Bonus room
    • Level: Upper
    • Area: 408 Square Feet
    • Dimensions: 24x17
    Breakfast room
    • Level: Main
    • Area: 255 Square Feet
    • Dimensions: 17x15
    Family room
    • Level: Basement
    • Area: 408 Square Feet
    • Dimensions: 24x17
    Great room
    • Level: Main
    • Area: 418 Square Feet
    • Dimensions: 22x19
    Kitchen
    • Level: Main
    • Area: 165 Square Feet
    • Dimensions: 15x11
    Laundry
    • Level: Main
    • Area: 77 Square Feet
    • Dimensions: 11x7
    Office
    • Level: Upper
    • Area: 323 Square Feet
    • Dimensions: 19x17
    Sun room
    • Level: Main
    • Area: 150 Square Feet
    • Dimensions: 15x10
    Heating
    • Forced Air, Natural Gas
    Cooling
    • Central Air
    Appliances
    • Included: Gas Cooktop, Dishwasher, Down Draft, Electric Water Heater, Disposal, Microwave, Oven, Refrigerator, Water Softener Owned
    • Laundry: Laundry Room, Main Level
    Features
    • Double Vanity, Breakfast Bar, Built-in Features, High Ceilings, Tray Ceiling(s), Kitchen Island, Entrance Foyer, Ceiling Fan(s), Hardwood Floors, High Speed Internet, Pantry, Smart Thermostat, Supplemental Storage, Walk-In Closet(s)
    • Flooring: Hardwood
    • Windows: Wood Work Painted
    • Basement: Ceiling - 9+ feet,Egress Window(s),Finished Ceiling,Finished Walls,Partially Finished,Storage Space
    • Number of fireplaces: 1
    • Fireplace features: Great Room
    Interior area
    • Total structure area: 4,985
    • Total interior livable area: 4,985 sqft
    • Finished area below ground: 1,363

    Property

    Parking
    • Total spaces: 3
    • Parking features: Attached, Concrete, Garage Door Opener, Tandem
    • Attached garage spaces: 3
    • Details: Garage Parking Other(Finished Garage, Garage Door Opener, Keyless Entry)
    Features
    • Levels: One and One Half
    • Stories: 1
    • Patio & porch: Covered
    • Fencing: Fenced,Full,Wrought Iron
    Lot
    • Size: 0.3 Acres
    • Features: Rural - Subdivision, Sidewalks, Mature Trees, Trees-Small (Under 20 Ft)
    Details
    • Parcel number: 290634004003000013
    • Special conditions: Defects/None Noted,Sales Disclosure On File,Sales Disclosure Supplements
    • Horse amenities: None

    Construction

    Type & style
    • Home type: SingleFamily
    • Architectural style: Ranch,Traditional
    • Property subtype: Residential, Single Family Residence
    Materials
    • Brick, Cement Siding
    • Foundation: Concrete Perimeter
    Condition
    • New construction: No
    • Year built: 2015

    Utilities & green energy

    • Electric: 200+ Amp Service
    • Water: Public
    • Utilities for property: Sewer Connected, Water Connected

    Community & HOA

    Community
    • Security: Carbon Monoxide Detector(s), Smoke Detector(s)
    • Subdivision: Promenade Woods
    HOA
    • Has HOA: Yes
    • Amenities included: Insurance, Maintenance, Management
    • Services included: Entrance Common, Insurance, Maintenance, Management
    • HOA fee: $239 quarterly
    • HOA phone: 317-541-0000
    Location
    • Region: Noblesville

    Financial & listing details

    • Price per square foot: $135/sqft
    • Tax assessed value: $605,600
    • Annual tax amount: $6,922
    • Date on market: 3/20/2026
    • Cumulative days on market: 3 days

    Price history

    DateEventPrice
    4/24/2026Sold$675,000$135/sqft
    Source: MIBOR as distributed by MLS GRID #22090396 Report a problem
    3/22/2026Pending sale$675,000$135/sqft
    Source: MIBOR as distributed by MLS GRID #22090396 Report a problem
    3/20/2026Listed for sale$675,000+46.7%$135/sqft
    Source: MIBOR as distributed by MLS GRID #22090396 Report a problem
    10/28/2020Sold$460,000$92/sqft
    Source: MIBOR as distributed by MLS GRID #21739036 Report a problem
    9/19/2020Pending sale$460,000$92/sqft
    Source: Keller Williams Indy Metro NE #21739036 Report a problem
    9/18/2020Listed for sale$460,000+7.4%$92/sqft
    Source: Keller Williams Indy Metro NE #21739036 Report a problem
    8/10/2016Sold$428,500$86/sqft
    Source: Agent Provided Report a problem

    Public tax history

    YearProperty taxesTax assessment
    2025$6,797 -1.3%$605,600 +11.4%
    2024$6,888 +1.8%$543,400 -1%
    2023$6,769 +15.7%$548,700 +5.7%
    2022$5,852 -0.6%$518,900 +15.1%
    2021$5,886 +5.2%$450,900 +2.5%
    2020$5,593 -1.5%$440,000
    2019$5,677 +6%$440,000 +1.7%
    2018$5,357 +12%$432,500 +1.2%
    2017$4,783 +28573.5%$427,500 +10.4%
    2016$17 $387,200
    Find assessor info on the county website

    Neighborhood: 46062

    Nearby schools

    GreatSchools rating
    Get pre-qualified for a loan
    At Zillow Home Loans, we can pre-qualify you in as little as 5 minutes with no impact to your credit score.

    An equal housing lender. NMLS #10287.