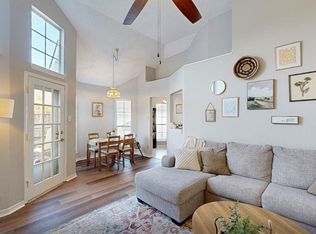
Welcome home to this charming 2-bedroom, 2-bathroom residence featuring a desirable split floor plan—perfect for roommates or hosting guests! Enjoy move-in ready comfort with a professionally installed new front door and trim (2025) complete with keyless entry and Ring camera, an upgraded electrical panel, new ductwork, and luxury vinyl plank flooring throughout. The kitchen features updated appliances — dishwasher, disposal, and stove (2022), plus a new microwave (2024). The secondary bathroom was beautifully renovated in 2023 with a soaking tub, vanity, and lighting (plus a new toilet in 2021). The primary suite includes a new chair-height toilet, and water shut-offs were recently replaced for both bathrooms and the laundry area. A recirculating pump (2024) helps deliver hot water faster to every faucet. The exterior of the home — house and trim — has been freshly painted, and the primary fence along with the adjoining section off the secondary bedroom have been fully replaced with board-on-board fencing for enhanced privacy. Additional thoughtful upgrades include all attic ductwork replaced and two new vents installed for improved airflow in the living room and primary bedroom. Don't forget to step outside to two private courtyards, perfect for relaxing, gardening, or outdoor dining.
This home is truly the ideal blend of modern updates and charm — offering comfort, convenience, and a cozy atmosphere in a fantastic layout. Don’t miss your chance to make it yours!
Sold
Price Unknown
18028 Whispering Gables Ln, Dallas, TX 75287
2beds
1,083sqft
Single Family Residence
Built in 1984
5,227 Square Feet Lot
$309,100 Zestimate®
$--/sqft
$2,000 Estimated rent
Home value
$309,100
$291,000 - $328,000
$2,000/mo
Zestimate® history
Owner options
List your home for rent
$2,000/mo
Rent Zestimate®
Find your next renter with Zillow Rental Manager. Plus, with online applications, you can quickly screen prospective tenants – for free.
$2,000/mo
Rent Zestimate®
Refinance and save
$159/mo
Est. payment
Refinancing to a lower rate could help reduce your monthly payments and save thousands over the life of the loan.
$159/mo
Est. payment
Explore your selling options
Work with a Zillow partner agent
Leverage their expertise and Zillow's premium Showcase listings to get your home seen by more buyers.
Get startedList with your own agent
Get your home in front of millions of buyers by listing it on Zillow.
Learn how to do itSell it yourself
Take full control of how buyers see your home on Zillow by listing For Sale by Owner (FSBO).
List your homeWhat's special
Upgraded electrical panel
Zillow last checked:
Listing updated:
Listed by:
Juli Gesino 0669394,
The Gesino Realty Group. LLC 713-410-6634
Bought with:
Tiffany Yost
RE/MAX Cross Country
Source: NTREIS,MLS#: 21124463
Facts & features
Interior
Bedrooms & bathrooms
- Bedrooms: 2
- Bathrooms: 2
- Full bathrooms: 2
Primary bedroom
- Features: En Suite Bathroom, Split Bedrooms, Walk-In Closet(s)
- Level: First
- Dimensions: 16 x 11
Bedroom
- Features: Ceiling Fan(s), En Suite Bathroom, Split Bedrooms, Walk-In Closet(s)
- Level: First
- Dimensions: 14 x 12
Dining room
- Level: First
- Dimensions: 8 x 5
Other
- Features: Built-in Features, En Suite Bathroom, Stone Counters, Separate Shower
- Level: First
- Dimensions: 6 x 8
Other
- Features: Built-in Features, En Suite Bathroom, Stone Counters
- Level: First
- Dimensions: 9 x 7
Kitchen
- Features: Built-in Features, Eat-in Kitchen, Galley Kitchen, Pantry
- Level: First
- Dimensions: 16 x 9
Living room
- Features: Ceiling Fan(s), Fireplace
- Level: First
- Dimensions: 13 x 13
Heating
- Electric, Fireplace(s)
Cooling
- Central Air, Ceiling Fan(s), Electric
Appliances
- Included: Dishwasher, Electric Range, Electric Water Heater, Disposal, Microwave, Vented Exhaust Fan
- Laundry: In Garage, Stacked
Features
- Decorative/Designer Lighting Fixtures, Eat-in Kitchen, High Speed Internet, Pantry, Cable TV, Vaulted Ceiling(s), Walk-In Closet(s)
- Flooring: Combination, Luxury Vinyl Plank, Tile
- Windows: Window Coverings
- Has basement: No
- Number of fireplaces: 1
- Fireplace features: Living Room, Wood Burning
Interior area
- Total interior livable area: 1,083 sqft
Property
Parking
- Total spaces: 2
- Parking features: Alley Access, Driveway, Garage, Garage Door Opener, Kitchen Level, Private, Garage Faces Rear
- Attached garage spaces: 2
- Has uncovered spaces: Yes
Features
- Levels: One
- Stories: 1
- Exterior features: Courtyard, Rain Gutters
- Pool features: None
- Fencing: Wood
Lot
- Size: 5,227 Square Feet
- Features: Cleared, Landscaped, Subdivision, Few Trees
- Residential vegetation: Cleared
Details
- Parcel number: R131000900701
Construction
Type & style
- Home type: SingleFamily
- Architectural style: Traditional,Detached
- Property subtype: Single Family Residence
Materials
- Brick
- Foundation: Slab
- Roof: Composition
Condition
- Year built: 1984
Utilities & green energy
- Sewer: Public Sewer
- Water: Public
- Utilities for property: Electricity Connected, Sewer Available, Separate Meters, Underground Utilities, Water Available, Cable Available
Community & HOA
Community
- Features: Curbs, Sidewalks
- Security: Carbon Monoxide Detector(s), Fire Alarm, Smoke Detector(s)
- Subdivision: Bent Tree Gables
HOA
- Has HOA: Yes
- Services included: Association Management, Maintenance Grounds
- HOA fee: $159 monthly
- HOA name: SNL Associates, Inc.
- HOA phone: 972-243-2175
Location
- Region: Dallas
Financial & listing details
- Tax assessed value: $342,050
- Annual tax amount: $6,630
- Date on market: 12/11/2025
- Cumulative days on market: 8 days
- Listing terms: Cash,Conventional,FHA,VA Loan
- Electric utility on property: Yes
Price history
| Date | Event | Price |
|---|---|---|
| 1/22/2026 | Sold | -- |
Source: NTREIS #21124463 Report a problem | ||
| 1/1/2026 | Pending sale | $312,000$288/sqft |
Source: NTREIS #21124463 Report a problem | ||
| 12/20/2025 | Contingent | $312,000$288/sqft |
Source: NTREIS #21124463 Report a problem | ||
| 12/11/2025 | Listed for sale | $312,000+37.4%$288/sqft |
Source: NTREIS #21124463 Report a problem | ||
| 12/15/2020 | Sold | -- |
Source: Agent Provided Report a problem | ||
| 11/4/2020 | Pending sale | $227,000$210/sqft |
Source: Monument Realty #14460053 Report a problem | ||
| 10/26/2020 | Listed for sale | $227,000+56.7%$210/sqft |
Source: Monument Realty #14460053 Report a problem | ||
| 10/25/2013 | Sold | -- |
Source: Agent Provided Report a problem | ||
| 9/5/2013 | Listed for sale | $144,900$134/sqft |
Source: Coldwell Banker Residential Brokerage - #12020277 Report a problem | ||
Public tax history
| Year | Property taxes | Tax assessment |
|---|---|---|
| 2025 | $2,741 -1.5% | $336,743 +10% |
| 2024 | $2,782 +11.8% | $306,130 +10% |
| 2023 | $2,489 -23.4% | $278,300 +10% |
| 2022 | $3,249 -0.3% | $253,000 +10% |
| 2021 | $3,258 +9.2% | $230,000 +8.8% |
| 2020 | $2,983 +1.5% | $211,487 +2.3% |
| 2019 | $2,938 +4.3% | $206,788 +10% |
| 2018 | $2,816 -14.2% | $187,989 +5.4% |
| 2017 | $3,282 | $178,327 +14.8% |
| 2016 | $3,282 +30.5% | $155,363 +7.5% |
| 2015 | $2,514 | $144,474 +1.4% |
| 2014 | $2,514 | $142,465 +5.7% |
| 2013 | -- | $134,796 +4.7% |
| 2012 | -- | $128,691 -2.8% |
| 2011 | -- | $132,355 -1.3% |
| 2010 | -- | $134,121 +1.7% |
| 2009 | -- | $131,903 -1.4% |
| 2008 | -- | $133,732 +1.2% |
| 2007 | -- | $132,084 +4.7% |
| 2006 | -- | $126,141 +2.6% |
| 2005 | -- | $122,904 -0.8% |
| 2003 | -- | $123,905 +2.2% |
| 2002 | -- | $121,214 +6.7% |
| 2001 | -- | $113,560 +7.6% |
| 2000 | -- | $105,543 |
Find assessor info on the county website
Neighborhood: Bent Tree West
Nearby homes
- $292,8003 bd2 ba1.2k sqft18032 Whispering Gables Ln, Dallas, TX 75287Off Market
- $276,4002 bd2 ba1k sqft18024 Whispering Gables Ln, Dallas, TX 75287Off Market
- $319,5003 bd2 ba1.3k sqft18036 Whispering Gables Ln, Dallas, TX 75287Off Market
- $314,9003 bd2 ba1.2k sqft18020 Whispering Gables Ln, Dallas, TX 75287Off Market
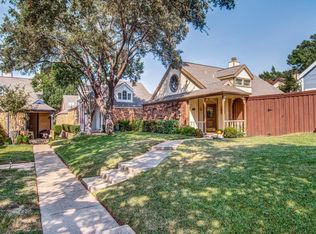
- $293,3003 bd2 ba1.2k sqft18044 Whispering Gables Ln, Dallas, TX 75287Off Market
- $260,3002 bd2 ba1k sqft18048 Whispering Gables Ln, Dallas, TX 75287Off Market
- $311,6003 bd2 ba1.3k sqft18040 Whispering Gables Ln, Dallas, TX 75287Off Market
- $309,2003 bd2 ba1.3k sqft18016 Whispering Gables Ln, Dallas, TX 75287Off Market
Nearby schools
GreatSchools rating
- 7/10Mitchell Elementary SchoolGrades: PK-5Distance: 0.2 mi
- 5/10Frankford Middle SchoolGrades: 6-8Distance: 3.9 mi
- 5/10Shepton High SchoolGrades: 9-10Distance: 2.2 mi
Schools provided by the listing agent
- Elementary: Mitchell
- Middle: Frankford
- High: Shepton
- District: Plano ISD
Source: NTREIS. This data may not be complete. We recommend contacting the local school district to confirm school assignments for this home.
Get a cash offer in 3 minutes
Find out how much your home could sell for in as little as 3 minutes with a no-obligation cash offer.
Estimated market value
$309,100
Get a cash offer in 3 minutes
Find out how much your home could sell for in as little as 3 minutes with a no-obligation cash offer.
Estimated market value
$309,100
- Texas
- Collin County
- Dallas
- 75287
- Bent Tree West
- 18028 Whispering Gables Ln
