Skip main navigation
Sold for $1,385,000
  • $1,385,000

    1803 16th St APT B, Santa Monica, CA 90404

    3beds
    1,386sqft
    Residential, Townhouse
    Built in 2017
    0.34 Acres Lot
    $1,383,000 Zestimate®
    $999/sqft
    $5,113 Estimated rent

    Home value

    $1,383,000

    $1.31M - $1.45M

    $5,113/mo

    Zestimate® history
    Loading
    Loading...

    Owner options

    List your home for rent

    $5,113/mo

    Rent Zestimate®

    Find your next renter with Zillow Rental Manager. Plus, with online applications, you can quickly screen prospective tenants – for free.

    Learn more

    $5,113/mo

    Rent Zestimate®

    Refinance and save

    $9,132/mo

    Est. payment

    Refinancing to a lower rate could help reduce your monthly payments and save thousands over the life of the loan.

    See today's rates

    $9,132/mo

    Est. payment

    Explore your selling options

    Work with a Zillow partner agent

    Leverage their expertise and Zillow's premium Showcase listings to get your home seen by more buyers.

    Get started

    List with your own agent

    Get your home in front of millions of buyers by listing it on Zillow.

    Learn how to do it

    Sell it yourself

    Take full control of how buyers see your home on Zillow by listing For Sale by Owner (FSBO).

    List your home

    What's special

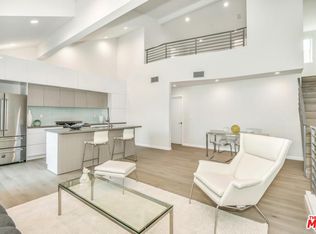
    This architecturally striking Santa Monica townhome offers a rare blend of modern livability, distinctive design, and a contemporary loft-like feel. Thoughtfully arranged across multiple levels, this 3-bedroom, 3.5-bath residence features ensuite bathrooms in all three bedrooms, creating exceptional privacy, flexibility, and comfort. Soaring ceilings, expansive windows, skylights, clean lines, and distinctive architectural details create an airy, light-filled atmosphere that feels both refined and relaxed. The entry level offers the rare convenience of a private, direct-access front entrance, giving the home the ease and individuality of a standalone residence within an intimate 10-unit complex. This level features a private ensuite bedroom, ideal for guests, a home office, or a separate retreat, along with direct access to the private 2-car garage, which has stackable washer/dryer hookups and is wired for an EV charger. The second-story main level serves as the heart of the home, with an open-concept kitchen, dining, and living area designed for effortless everyday living and entertaining. Warm, functional spaces balance the modern design, creating a home that feels polished without being overly formal. The kitchen features a Bertazzoni range, hood, and refrigerator, a generous center island with quartz countertops, water purifier, a modern glass tile backsplash, sleek cabinetry, and abundant prep and gathering space. The living room opens to a balcony that extends the living space outdoors, while a powder room adds convenience for guests. Also located on the main level is the primary suite, complete with its own private balcony, walk-in closet, and ensuite bath with dual sinks and steam shower. Upstairs, the third floor offers another ensuite bedroom with large windows and a dramatic loft-like atmosphere, creating an ideal space for guests, creative use, or a private retreat. A small flex office area on this level provides the perfect spot for remote work, reading, or additional storage. With easy access to the beach, parks, shops, restaurants, and the best of the Westside, this residence captures the ease of Santa Monica living with architectural style, modern comfort, and exceptional versatility.

    Zillow last checked:

    Listing updated:

    Listed by:

    China Fox DRE # 02130699 323-428-1838,

    Compass

    Bought with:

    Annette Rivezzo, DRE # 01235069

    Exclusive Realty Inc

    Source: CLAW,MLS#: 26826845MLS Logo

    Facts & features

    Interior

    Bedrooms & bathrooms
    • Bedrooms: 3
    • Bathrooms: 4
    • Full bathrooms: 3
    • 1/2 bathrooms: 1
    Bedroom
    • Features: Walk-In Closet(s)
    • Level: Main
    Bathroom
    • Features: Steam Shower, Double Vanity(s), Tile, Powder Room, Shower Stall
    Kitchen
    • Features: Kitchen Island, Open to Family Room, Pantry
    Heating
    • Central
    Cooling
    • Central Air, Air Conditioning
    Appliances
    • Included: Gas Cooking Appliances, Oven, Range, Dishwasher, Range/Oven, Refrigerator, Freezer, Water Purifier, Exhaust Fan, Tankless Water Heater
    • Laundry: In Garage, Laundry Room, Laundry Closet Stacked, Laundry - Closet Stacked, Stackable W/D Hookup
    Features
    • Built-in Features, Cathedral-Vaulted Ceilings, Open Floorplan, Living Room Balcony, High Ceilings, Recessed Lighting, Two Story Ceilings, Storage, Built-Ins, Breakfast Counter / Bar, Dining Area
    • Flooring: Tile, Engineered Hardwood
    • Doors: Sliding Doors
    • Has fireplace: No
    • Fireplace features: None
    Interior area
    • Total structure area: 1,386
    • Total interior livable area: 1,386 sqft

    Property

    Parking
    • Total spaces: 2
    • Parking features: Garage - 2 Car, Private Garage, Storage, Garage Is Attached, Side By Side, Direct Access
    • Attached garage spaces: 2
    Features
    • Levels: Three Or More
    • Stories: 3
    • Entry location: Foyer
    • Patio & porch: Covered, Patio
    • Exterior features: Balcony, Living Room Balcony
    • Pool features: None
    • Spa features: None
    • Has view: Yes
    • View description: City, Tree Top
    Lot
    • Size: 0.34 Acres
    • Features: City Lot
    Details
    • Parcel number: 4283032033
    • Zoning: SMR2*
    • Special conditions: Standard

    Construction

    Type & style
    • Home type: Townhouse
    • Architectural style: Contemporary
    • Property subtype: Residential, Townhouse
    • Attached to another structure: Yes
    Condition
    • Updated/Remodeled
    • Year built: 2017

    Utilities & green energy

    • Electric: 220 Volt Location (In Garage)

    Community & neighborhood

    Security
    • Security features: Prewired, Fire Sprinkler System, Carbon Monoxide Detector(s), Smoke Detector(s), Alarm System
    Location
    • Region: Santa Monica
    • Subdivision: Michigan Avenue Lofts

    HOA & financial

    HOA
    • Has HOA: Yes
    • HOA fee: $368 monthly
    • Amenities included: Landscaping
    • Services included: Building and Grounds

    Price history

    DateEventPrice
    6/30/2026Sold$1,385,000$999/sqft
    Source: CLAW #26826845 Report a problem
    6/18/2026Pending sale$1,385,000$999/sqft
    Source: CLAW #26826845 Report a problem
    6/4/2026Contingent$1,385,000$999/sqft
    Source: CLAW #26826845 Report a problem
    5/17/2026Listed for sale$1,385,000+4.1%$999/sqft
    Source: CLAW #26826845 Report a problem
    2/10/2023Sold$1,330,000$960/sqft
    Source: Public Record Report a problem
    1/14/2023Contingent$1,330,000$960/sqft
    Source: CLAW #22-198937 Report a problem
    11/10/2022Price change$1,330,000-1.5%$960/sqft
    Source: CLAW #22-198937 Report a problem
    10/16/2022Listed for sale$1,350,000$974/sqft
    Source: CLAW #22-198937 Report a problem
    10/3/2022Contingent$1,350,000$974/sqft
    Source: CLAW #22-198937 Report a problem
    9/16/2022Listed for sale$1,350,000+154.7%$974/sqft
    Source: CLAW #22-198937 Report a problem
    7/22/2003Sold$530,000$382/sqft
    Source: Public Record Report a problem

    Public tax history

    YearProperty taxesTax assessment
    2025$17,428 +6.5%$1,383,731 +2%
    2024$16,362 +3.4%$1,356,600 +3.8%
    2023$15,831 +1.3%$1,306,903 +2%
    2022$15,630 +2.6%$1,281,278 +2%
    2021$15,240 -2.9%$1,256,156 +1%
    2020$15,690 $1,243,277 +2%
    2019$15,690 $1,218,900

    Find assessor info on the county website

    Neighborhood: Pico District

    Nearby schools

    GreatSchools rating
    Get a cash offer in 3 minutes
    Find out how much your home could sell for in as little as 3 minutes with a no-obligation cash offer.
    Estimated market value
    $1,383,000
    Get a cash offer in 3 minutes
    Find out how much your home could sell for in as little as 3 minutes with a no-obligation cash offer.
    Estimated market value
    $1,383,000