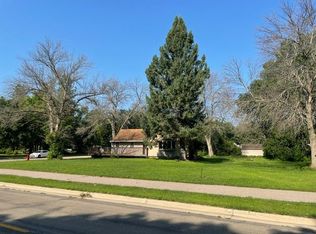
Welcome to this inviting 3-bedroom home offering comfortable living spaces and plenty of charm. The main level features beautiful hardwood floors and updated flooring throughout, along with a refreshed kitchen featuring painted cabinetry and newer finishes. Multiple spacious living areas provide flexibility for entertaining, relaxing, or working from home. Enjoy the covered porch overlooking the generous backyard, plus both an attached and detached garage for parking, storage, or hobbies. Conveniently located in Austin with plenty of space inside and out, this home is ready for its next own
Active
Price cut: $6K (9/24)
$159,000
1803 2nd Ave SW, Austin, MN 55912
3beds
1,464sqft
Single Family
Built in 1951
7,971 Square Feet Lot
$157,900 Zestimate®
$109/sqft
$-- HOA
What's special
- 6 days
- 467
- 28
Likely to sell faster than
Zillow last checked:
Listing updated:
Listed by:
Amber Haddy 952-465-4226,
Kris Lindahl Real Estate
Source: NorthstarMLS as distributed by MLS GRID,MLS#: 7150026
Facts & features
Interior
Bedrooms & bathrooms
- Bedrooms: 3
- Bathrooms: 2
- Full bathrooms: 1
- 1/4 bathrooms: 1
Bedroom
- Level: Upper
- Area: 140 Square Feet
- Dimensions: 14x10
Bedroom 2
- Level: Upper
- Area: 88 Square Feet
- Dimensions: 11x8
Bedroom 3
- Level: Upper
- Area: 100 Square Feet
- Dimensions: 10x10
Deck
- Area: 96 Square Feet
- Dimensions: 12x8
Dining room
- Level: Lower
- Area: 110 Square Feet
- Dimensions: 11x10
Family room
- Level: Lower
- Area: 189 Square Feet
- Dimensions: 21x9
Kitchen
- Level: Lower
- Area: 266 Square Feet
- Dimensions: 19x14
Living room
- Level: Main
- Area: 198 Square Feet
- Dimensions: 18x11
Other
- Area: 234 Square Feet
- Dimensions: 18x13
Heating
- Forced Air
Cooling
- Central Air
Appliances
- Included: Dishwasher, Dryer, Microwave, Range, Refrigerator, Washer
Features
- Basement: Block,Unfinished
- Has fireplace: No
Interior area
- Total structure area: 1,796
- Total interior livable area: 1,464 sqft
- Finished area above ground: 813
- Finished area below ground: 651
Property
Parking
- Total spaces: 1
- Parking features: Detached Garage, Concrete
- Garage spaces: 1
- Details: Garage Dimensions (22x16)
Accessibility
- Accessibility features: None
Features
- Levels: Three Level Split
- Patio & porch: Deck, Front Porch, Patio, Rear Porch, Screened
- Fencing: Chain Link
Lot
- Size: 7,971 Square Feet
- Dimensions: 65 x 124 x 65 x 121
Details
- Additional structures: Garage(s)
- Foundation area: 780
- Parcel number: 347100280
- Zoning description: Residential-Single Family
Construction
Type & style
- Home type: SingleFamily
- Property subtype: Single Family
Materials
- Block
Condition
- New construction: No
- Year built: 1951
Utilities & green energy
- Electric: 200+ Amp Service
- Gas: Natural Gas
- Sewer: City Sewer/Connected
- Water: City Water/Connected
Community & HOA
Community
- Subdivision: Sterling 5th
HOA
- Has HOA: No
Location
- Region: Austin
Financial & listing details
- Price per square foot: $109/sqft
- Tax assessed value: $173,200
- Annual tax amount: $2,006
- Date on market: 9/24/2026
- Cumulative days on market: 9 days
Estimated market value
$157,900
$150,000 - $166,000
$1,874/mo
Price history
| Date | Event | Price |
|---|---|---|
| 9/24/2026 | Price change | $159,000-3.6%$109/sqft |
Source:  NorthstarMLS as distributed by MLS GRID #7150026 Report a problem NorthstarMLS as distributed by MLS GRID #7150026 Report a problem | ||
| 9/18/2026 | Listed for sale | $165,000+43.5%$113/sqft |
Source: NorthstarMLS as distributed by MLS GRID #7145463 Report a problem | ||
| 8/21/2026 | Sold | $115,000-29.7%$79/sqft |
Source: Public Record Report a problem | ||
| 8/29/2022 | Sold | $163,500+67.7%$112/sqft |
Source: Public Record Report a problem | ||
| 3/23/2018 | Sold | $97,500-7.1%$67/sqft |
Source: NorthstarMLS as distributed by MLS GRID #5105005 Report a problem | ||
| 2/8/2018 | Pending sale | $105,000$72/sqft |
Source: Homes Plus Realty #4084222 Report a problem | ||
| 2/1/2018 | Listed for sale | $105,000$72/sqft |
Source: Homes Plus Realty #4084222 Report a problem | ||
| 1/19/2018 | Pending sale | $105,000$72/sqft |
Source: Homes Plus Realty #4084222 Report a problem | ||
| 12/11/2017 | Price change | $105,000-3.2%$72/sqft |
Source: Homes Plus Realty #4084222 Report a problem | ||
| 11/17/2017 | Listed for sale | $108,500+66.9%$74/sqft |
Source: Homes Plus Realty #4084222 Report a problem | ||
| 11/18/2010 | Sold | $65,000-25.7%$44/sqft |
Source:  Lake Superior Area Realtors as distributed by MLS GRID #1055126 Report a problem Lake Superior Area Realtors as distributed by MLS GRID #1055126 Report a problem | ||
| 6/1/2010 | Sold | $87,433-10.5%$60/sqft |
Source: Public Record Report a problem | ||
| 12/27/2006 | Sold | $97,700$67/sqft |
Source: Public Record Report a problem | ||
Public tax history
| Year | Property taxes | Tax assessment |
|---|---|---|
| 2025 | $2,006 +15.4% | $173,200 +12.3% |
| 2024 | $1,738 +5% | $154,200 +3.8% |
| 2023 | $1,656 -7.6% | $148,500 |
| 2022 | $1,792 +29.3% | -- |
| 2021 | $1,386 +8.3% | -- |
| 2020 | $1,280 +3.6% | -- |
| 2019 | $1,236 +100.6% | -- |
| 2018 | $616 -51.6% | -- |
| 2017 | $1,272 +106.5% | -- |
| 2016 | $616 -30.3% | -- |
| 2015 | $884 | -- |
| 2012 | $884 | -- |
Find assessor info on the county website
Monthly payment
Est. payment
Payment breakdown
Explore the cost of this home by adjusting the details. Changes won't be saved.Climate risks
Neighborhood: 55912

Similar homes
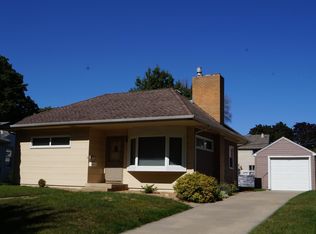
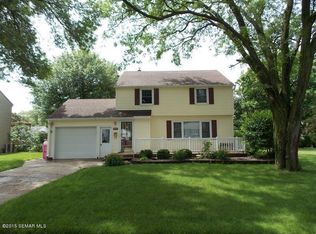
- $139,9004 bd2 ba1.7k sqft1011 1st Ave NW, Austin, MN 55912For Sale
 MLS ID #7153250, Michael H. Steichen, Steichen Real Estate. NorthstarMLS as distributed by MLS GRID
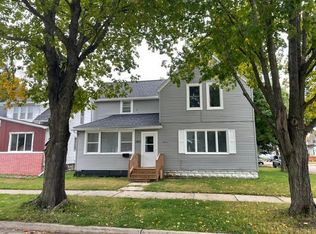
 - $--3 bd1 ba1.2k sqft1900 3rd Ave NE, Austin, MN 55912AuctionAuction.com 2
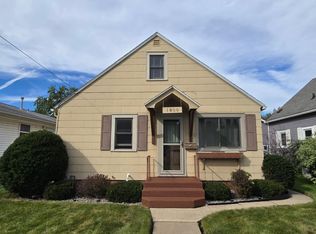
- $149,9002 bd1 ba874 sqft1000 12th Ave SW, Austin, MN 55912For Sale
 MLS ID #7151727, Scott A. Ulland, RE/MAX Results. NorthstarMLS as distributed by MLS GRID
 - $164,9003 bd2 ba1k sqft2310 4th Dr SW, Austin, MN 55912For Sale
 MLS ID #7120721, Michael H. Steichen, Steichen Real Estate. NorthstarMLS as distributed by MLS GRID
 - $140,0003 bd2 ba1.7k sqft1409 6th Ave NW, Austin, MN 55912For SaleMLS ID #7112712, Esthela Ruvalcaba, Keller Williams Premier Realty. NorthstarMLS as distributed by MLS GRID
- $179,9003 bd2 ba1.1k sqft1202 11th St NW, Austin, MN 55912For SaleMLS ID #7143633, Jennifer Walsh, eXp Realty. NorthstarMLS as distributed by MLS GRID
- $155,0003 bd1 ba1k sqft1310 8th St NW, Austin, MN 55912For SaleMLS ID #7139281, Molly Cass, Dwell Realty Group LLC. NorthstarMLS as distributed by MLS GRID
- $199,5003 bd2 ba1.3k sqft1903 4th Ave SW, Austin, MN 55912For SaleMLS ID #7102154, Jennifer Walsh, eXp Realty. NorthstarMLS as distributed by MLS GRID
- $160,0002 bd2 ba1.3k sqft702 11th Ave SW, Austin, MN 55912For SaleMLS ID #7125487, Michael H. Steichen, Steichen Real Estate. NorthstarMLS as distributed by MLS GRID
- $190,0003 bd2 ba1.2k sqft1906 4th Ave SE, Austin, MN 55912For SaleMLS ID #7147459, Nicole Anderson, Coldwell Banker Realty. NorthstarMLS as distributed by MLS GRID
- $209,9003 bd2 ba1.6k sqft1600 4th Ave SW, Austin, MN 55912For SaleMLS ID #7119376, Aaron Dale Skalicky, Sterling Real Estate. NorthstarMLS as distributed by MLS GRID
- $169,9002 bd2 ba1.1k sqft806 8th Ave SE, Austin, MN 55912For SaleMLS ID #7140249, Catalina Ferreira Truong, RE/MAX Results. NorthstarMLS as distributed by MLS GRID
- $169,9003 bd2 ba1k sqft909 11th St NW, Austin, MN 55912For SaleMLS ID #7113788, Matt Bartholomew, Real Broker, LLC.. NorthstarMLS as distributed by MLS GRID
- $169,9002 bd2 ba1.7k sqft802 8th Ave NW, Austin, MN 55912For SaleMLS ID #7142642, Matt Bartholomew, Real Broker, LLC.. NorthstarMLS as distributed by MLS GRID
- $199,9003 bd2 ba1.6k sqft1507 4th Ave NW, Austin, MN 55912For SaleMLS ID #7122414, David Thompson, Infinity Real Estate. NorthstarMLS as distributed by MLS GRID
- $194,0002 bd2 ba1.6k sqft803 5th Ave SW, Austin, MN 55912For SaleMLS ID #7144992, Mike Delhanty, Dwell Realty Group LLC. NorthstarMLS as distributed by MLS GRID
- $179,9003 bd2 ba1.4k sqft904 14th Ave SE, Austin, MN 55912For SaleMLS ID #7107687, Mike Delhanty, Dwell Realty Group LLC. NorthstarMLS as distributed by MLS GRID
- $175,0002 bd2 ba1.8k sqft601 5th Ave NW, Austin, MN 55912For SaleMLS ID #7078419, Scott A. Ulland, RE/MAX Results. NorthstarMLS as distributed by MLS GRID
- $214,9003 bd2 ba1.8k sqft1405 5th St NW, Austin, MN 55912For SaleMLS ID #7148861, Matt Bartholomew, Real Broker, LLC.. NorthstarMLS as distributed by MLS GRID
- $195,0003 bd3 ba1.9k sqft604 13th Ave SW, Austin, MN 55912For SaleMLS ID #7138567, Jerome P. Wolesky, Fawver Agency. NorthstarMLS as distributed by MLS GRID
