Skip main navigation
Off market
  • $371,100

    1803 Arlene Dr, Wilmington, DE 19804

    4beds
    2,737sqft
    SingleFamily
    Built in 1956
    7,840 Square Feet Lot
    $371,100 Zestimate®
    $136/sqft
    $2,717 Estimated rent

    Home value

    $371,100

    $341,000 - $404,000

    $2,717/mo

    Zestimate® history
    Loading
    Loading...

    Owner options

    List your home for rent

    $2,717/mo

    Rent Zestimate®

    Find your next renter with Zillow Rental Manager. Plus, with online applications, you can quickly screen prospective tenants – for free.

    Learn more

    $2,717/mo

    Rent Zestimate®

    Refinance and save

    $1,779/mo

    Est. payment

    Refinancing to a lower rate could help reduce your monthly payments and save thousands over the life of the loan.

    See today's rates

    $1,779/mo

    Est. payment

    Explore your selling options

    Work with a Zillow partner agent

    Leverage their expertise and Zillow's premium Showcase listings to get your home seen by more buyers.

    Get started

    List with your own agent

    Get your home in front of millions of buyers by listing it on Zillow.

    Learn how to do it

    Sell it yourself

    Take full control of how buyers see your home on Zillow by listing For Sale by Owner (FSBO).

    List your home

    What's special

    Well maintained 4 Bed/1.5 Bath Split-Level Home in Rolling Hills. Enter this home and head down a few steps to the lower level where you will first find the spacious kitchen with recessed lighting, gas cooking, tile backsplash & a dining space to the right. French doors lead from the kitchen to the huge enclosed sun room that looks out to the in-ground pool. The sun room features brick and wood wall paneling, Anderson windows & sliding glass doors. Lower level has a large living room, powder room, family room with a rough-in for a fireplace, a massive storage room (which could be utilized in many other ways, such as an entertainment room or den), and a laundry room with built-in cabinetry, a wash sink and a door leading to the enclosed porch. Both the porch & the sun room have doors leading to the completely fenced-in backyard, which is not to be missed!! The backyard here features an inground pool surrounded by a concrete & brick patio with a tree-lined fence to the right for added privacy. Also included is a shed & a large workshop/greenhouse, no need to worry about storage space here. The upper level boasts 4 spacious bedrooms & a full bathroom in the hall. Original hardwood flooring exists beneath carpet throughout upper level. Additional home features include; double driveway for ample parking, double-insulation, high efficiency windows (entire home, except sunroom), owned security system and surveillance camera system included, back-up generator included, appliances included, & much more. PRIME LOCATION!! Conveniently close to major roadways, local schools & shopping centers. Don't wait to schedule your tour, call today!

    This property is off market, which means it's not currently listed for sale or rent on Zillow. This may be different from what's available on other websites or public sources.
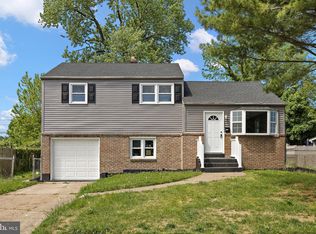
    Facts & features

    Interior

    Bedrooms & bathrooms
    • Bedrooms: 4
    • Bathrooms: 2
    • Full bathrooms: 1
    • 1/2 bathrooms: 1
    Heating
    • Forced air, Electric, Gas
    Cooling
    • Central
    Appliances
    • Included: Dishwasher, Dryer, Microwave, Range / Oven, Refrigerator, Washer
    Features
    • Ceiling Fan(s), Kitchen Island, Window Treatments, Carpet, Floor Plan - Traditional
    • Flooring: Hardwood
    • Basement: Finished
    Interior area
    • Total interior livable area: 2,737 sqft
    • Finished area below ground: 912

    Property

    Parking
    • Parking features: Garage - Attached
    Features
    • Exterior features: Vinyl
    • Pool features: Private
    Lot
    • Size: 7,840 Square Feet
    Details
    • Parcel number: 0805020277
    • Special conditions: Standard

    Construction

    Type & style
    • Home type: SingleFamily
    • Architectural style: Ranch/Rambler
    Materials
    • Foundation: Crawl/Raised
    • Roof: Asphalt
    Condition
    • Year built: 1956

    Utilities & green energy

    • Utilities for property: Cable, DSL

    Community & HOA

    Location
    • Region: Wilmington

    Financial & listing details

    • Price per square foot: $136/sqft
    • Tax assessed value: $397,900
    • Annual tax amount: $2,005

    Price history

    DateEventPrice
    1/15/2021Sold$249,000-4.2%$91/sqft
    Source: Public Record Report a problem
    12/21/2020Pending sale$259,900$95/sqft
    Source: RE/MAX Associates-Hockessin #DENC518216 Report a problem
    12/16/2020Listed for sale$259,900+15.1%$95/sqft
    Source: RE/MAX Associates-Hockessin #DENC518216 Report a problem
    9/15/2018Sold$225,900$83/sqft
    Source: Agent Provided Report a problem
    8/1/2018Listed for sale$225,900$83/sqft
    Source: RE/MAX Premier Properties #1002115676 Report a problem
    7/30/2018Pending sale$225,900$83/sqft
    Source: RE/MAX Premier Properties #1002115676 Report a problem
    7/27/2018Listed for sale$225,900+2.7%$83/sqft
    Source: RE/MAX Premier Properties #1002115676 Report a problem
    12/7/2011Listing removed$220,000$80/sqft
    Source: Long & Foster Real Estate #5923989 Report a problem
    8/13/2011Price change$220,000-4.1%$80/sqft
    Source: Long & Foster Real Estate #5923989 Report a problem
    7/23/2011Listed for sale$229,500$84/sqft
    Source: Long & Foster Real Estate #5923989 Report a problem

    Public tax history

    YearProperty taxesTax assessment
    2025-- $397,900 +556.6%
    2024$2,239 +13.4%$60,600
    2023$1,975 -1.2%$60,600
    2022$1,999 +0%$60,600
    2021$1,999 -0.3%$60,600
    2020$2,005 +0.2%$60,600
    2019$2,002 +3.3%$60,600
    2017$1,938 $60,600 +3.6%
    2016-- $58,500
    2015-- $58,500
    2014-- $58,500
    2013-- $58,500
    2012-- $58,500
    2011-- $58,500
    2010-- $58,500
    2009-- $58,500
    2008-- $58,500
    2007-- $58,500
    2006-- $58,500
    2005-- $58,500
    2004-- $58,500
    2003-- $58,500
    2002-- $58,500
    2001-- $58,500
    Find assessor info on the county website

    Neighborhood: 19804

    Nearby schools

    GreatSchools rating
    Schools provided by the listing agent
    • Elementary: FOREST OAK
    • Middle: STANTON
    • High: DICKINSON
    • District: RED CLAY CONSOLIDATED

    Source: The MLS. This data may not be complete. We recommend contacting the local school district to confirm school assignments for this home.

    Get a cash offer in 3 minutes
    Find out how much your home could sell for in as little as 3 minutes with a no-obligation cash offer.
    Estimated market value
    $371,100
    Get a cash offer in 3 minutes
    Find out how much your home could sell for in as little as 3 minutes with a no-obligation cash offer.
    Estimated market value
    $371,100