Privately positioned on a 1-acre lot in Castle Rock’s coveted Pinon Soleil, this custom-built 7 bedroom | 6 bathroom residence offers a compelling blend of modern mountain design, exceptional scale, and seamless indoor-outdoor integration. A front courtyard, framed by stacked-stone columns and architectural lighting, sets a dramatic tone upon arrival, while FIVE DIFFERENT decks and balconies throughout the home frame sweeping mountain views and expand the living experience beyond the interior walls. Inside, the soaring great room serves as the home’s central gathering space, anchored by a 2-story stone fireplace, custom built-ins, and a wall of oversized windows that bathe the home in natural light. Adjacent to the great room, the kitchen pairs high-performance functionality with elevated design—featuring a Sub-Zero refrigerator, double Dacor ovens, quartz counters, a large center island with bar seating, and a walk-in butler’s pantry complete with a 150-bottle wine fridge. A separate dining area with its own fireplace and designer lighting provides a refined space for hosting. The main level continues with a large primary suite offering a spa-like bath with dual vanities, mosaic detailing, and direct access to a private deck. A secondary conforming bedroom, currently used as an office, a stylish powder room, and a well-appointed laundry room complete the main level. Upstairs, three additional bedrooms and two bathrooms provide comfortable accommodations for family or guests. The walk-out lower level is designed with entertainment in mind, featuring 10-foot ceilings, a large family room, game area, full wet bar with custom cabinetry, state-of-the-art home theatre, powder room and two additional bedrooms with a shared bathroom. Ideally positioned between Denver and Colorado Springs, this distinctive residence blends purposeful architecture, panoramic views, and a highly livable floor plan in one of Castle Rock’s most sought-after and secluded communities.
Sold for $1,655,000
$1,655,000
1803 Avenida Del Sol, Castle Rock, CO 80104
7beds
6,356sqft
Single Family Residence
Built in 2018
1.01 Acres Lot
$1,645,400 Zestimate®
$260/sqft
$5,556 Estimated rent
Home value
$1,645,400
$1.56M - $1.73M
$5,556/mo
Zestimate® history
Owner options
List your home for rent
$5,556/mo
Rent Zestimate®
Find your next renter with Zillow Rental Manager. Plus, with online applications, you can quickly screen prospective tenants – for free.
$5,556/mo
Rent Zestimate®
Refinance and save
$9,936/mo
Est. payment
Refinancing to a lower rate could help reduce your monthly payments and save thousands over the life of the loan.
$9,936/mo
Est. payment
Explore your selling options
Work with a Zillow partner agent
Leverage their expertise and Zillow's premium Showcase listings to get your home seen by more buyers.
Get startedList with your own agent
Get your home in front of millions of buyers by listing it on Zillow.
Learn how to do itSell it yourself
Take full control of how buyers see your home on Zillow by listing For Sale by Owner (FSBO).
List your homeWhat's special
Zillow last checked:
Listing updated:
Listed by:
Stacie Chadwick 303-829-4713 schadwick@livsothebysrealty.com,
LIV Sotheby's International Realty
Bought with:
Anne Sullivan, 100035016
You 1st Realty
Source: REcolorado as distributed by MLS GRID,MLS#: 5971463
Facts & features
Interior
Bedrooms & bathrooms
- Bedrooms: 7
- Bathrooms: 6
- Full bathrooms: 3
- 3/4 bathrooms: 1
- 1/2 bathrooms: 2
- Main level bathrooms: 2
- Main level bedrooms: 2
Primary bedroom
- Description: The Primary Suite Features Treetop Views, A Tray Ceiling, And Wood Floors.
- Level: Main
Bedroom
- Description: Light-Filled Office, Complete With French Doors To A Private Balcony With An En Suite Bath Offers Flexibility To Serve As A Bedroom, Library, Or Creative Studio.
- Level: Main
Bedroom
- Description: Bright And Comfortable Upper-Level Bedroom Offers Scenic Views, Soft Carpet Underfoot, And A Walk-In Closet.
- Level: Upper
Bedroom
- Description: Spacious Bedroom Is Bathed In Natural Light, Offering Peaceful Views, Soft Carpeting, And A Walk-In Closet.
- Level: Upper
Bedroom
- Description: Large Upper-Level Bedroom (Bedroom 5) With Outdoor Access To A Private Deck And An En Suite Bath.
- Level: Upper
Bedroom
- Description: Lower-Level Bedroom (Bedroom 6) With Plush Carpet And A Shared Bathroom.
- Level: Basement
Bedroom
- Description: Bedroom 7, Currently Used As A Home Gym, With Tray Ceilings, And Sliding Doors That Open To A Covered Patio.
- Level: Basement
Primary bathroom
- Description: Spa-Like Bath With Soaking Tub, Undermount Sinks, Dual Vanities, Mosaic Detailing, And Direct Access To A Private Deck.
- Level: Main
Bathroom
- Description: The Stylish Powder Room, En Suite To A Main-Level Bedroom (Currently Used As An Office), Features A Sleek Marble Countertop, Designer Mirror, And Polished Chrome Accents For A Refined, Sophisticated Finish.
- Level: Main
Bathroom
- Description: Shared Bathroom Between Bedrooms 3 And 4 On The Upper Level With Dual Sinks, Rich Cabinetry, And A Stylishly Tiled Shower.
- Level: Upper
Bathroom
- Description: A Chic Modern Bath Featuring Mosaic Tile Detailing And An Led-Framed Mirror En Suite To Bedroom 5 On The Upper Level.
- Level: Upper
Bathroom
- Description: Contemporary Lower-Level Powder Room That Features A Sleek Charcoal Vanity, Stylish Subway Tile Backsplash, And A Round Mirror For A Clean, Modern Aesthetic.
- Level: Basement
Bathroom
- Description: Thoughtfully Designed Shared Bathroom Features Dual Vanities, A Sleek Glass-Enclosed Shower, And Sophisticated Finishes.
- Level: Basement
Dining room
- Description: Framed By Double-Height Windows And A Striking Stone Fireplace, The Dining Room Offers An Inviting Space To Gather With Captivating Views And Warm Ambiance.
- Level: Main
Family room
- Description: The Lower-Level Family Room Offers A Spacious Retreat With A Modern Fireplace, Plush Carpeting, And Large Windows That Invite In Serene Natural Views.
- Level: Basement
Game room
- Description: This Expansive Lower-Level Space, Filled With Natural Light And Flexible In Design, Is Perfect As A Game Room, Playroom, Or Creative Studio To Suit Your Lifestyle.
- Level: Basement
Great room
- Description: The Great Room Features Soaring Ceilings, A Dramatic Floor-To-Ceiling Stone Fireplace, And Walls Of Windows That Flood The Space With Natural Light.
- Level: Main
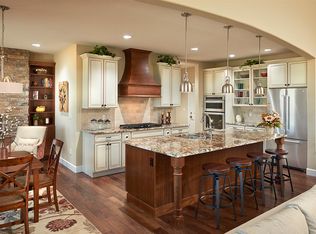
Kitchen
- Description: The Kitchen Pairs High-Performance Functionality With Elevated Design—featuring A Sub-Zero Refrigerator, Double Dacor Ovens, Quartz Countertops, And A Large Center Island With Bar Seating.
- Level: Main
Laundry
- Description: The Stylish Main-Level Laundry Room Adjacent Kitchen Offers Abundant Cabinetry, A Deep Utility Sink, And A Sunlit Window With Scenic Views.
- Level: Main
Media room
- Description: Designed For Immersive Entertainment, This Custom Home Theater Features Tray Ceilings, And A Large Projection Screen.
Heating
- Forced Air, Natural Gas
Cooling
- Central Air
Appliances
- Included: Bar Fridge, Dishwasher, Disposal, Double Oven, Dryer, Microwave, Range, Range Hood, Refrigerator, Washer
Features
- Built-in Features, Ceiling Fan(s), Eat-in Kitchen, High Ceilings, Jack & Jill Bathroom, Kitchen Island, Pantry, Primary Suite, Quartz Counters, Walk-In Closet(s), Wet Bar
- Flooring: Carpet, Wood
- Windows: Window Coverings
- Basement: Finished,Full,Walk-Out Access
- Number of fireplaces: 2
- Fireplace features: Family Room, Great Room
Interior area
- Total structure area: 6,356
- Total interior livable area: 6,356 sqft
- Finished area above ground: 3,748
- Finished area below ground: 2,263
Property
Parking
- Total spaces: 4
- Parking features: Circular Driveway, Concrete, Dry Walled, Storage
- Attached garage spaces: 4
- Has uncovered spaces: Yes
Features
- Levels: Two
- Stories: 2
- Patio & porch: Covered, Deck, Patio
- Exterior features: Balcony, Gas Valve, Water Feature
- Fencing: None
- Has view: Yes
- View description: Mountain(s)
Lot
- Size: 1.01 Acres
- Features: Landscaped
Details
- Parcel number: R0428176
- Special conditions: Standard
Construction
Type & style
- Home type: SingleFamily
- Architectural style: Traditional
- Property subtype: Single Family Residence
Materials
- Stone, Stucco
- Roof: Concrete
Condition
- Year built: 2018
Utilities & green energy
- Electric: 220 Volts in Garage
- Sewer: Public Sewer
- Water: Public
- Utilities for property: Cable Available, Electricity Connected, Natural Gas Connected, Phone Available
Community & HOA
Community
- Subdivision: Pinon Soleil
HOA
- Has HOA: Yes
- Services included: Maintenance Grounds, Recycling, Trash
- HOA fee: $133 monthly
- HOA name: Pinon Soleil HOA
- HOA phone: 303-420-4433
Location
- Region: Castle Rock
Financial & listing details
- Price per square foot: $260/sqft
- Tax assessed value: $1,800,000
- Annual tax amount: $8,633
- Date on market: 6/28/2025
- Listing terms: Cash,Conventional,Other,VA Loan
- Exclusions: Personal And Staging Property; Movie Theater Projector And Screen; Theater Chairs; Theater Sonos System; All Tvs Except Basement Sitting Area; Elephant Fountain. inclusions: Basement Sitting Area Tv; Washer And Dryer; Garage Shelving.
- Ownership: Individual
- Electric utility on property: Yes
- Road surface type: Paved
Price history
| Date | Event | Price |
|---|---|---|
| 7/18/2025 | Sold | $1,655,000-2.4%$260/sqft |
Source:  REcolorado as distributed by MLS GRID #5971463 Report a problem REcolorado as distributed by MLS GRID #5971463 Report a problem | ||
| 7/3/2025 | Pending sale | $1,695,000$267/sqft |
Source: REcolorado as distributed by MLS GRID #5971463 Report a problem | ||
| 6/28/2025 | Listed for sale | $1,695,000+15.3%$267/sqft |
Source: REcolorado as distributed by MLS GRID #5971463 Report a problem | ||
| 2/17/2021 | Sold | $1,470,000-2%$231/sqft |
Source: Public Record Report a problem | ||
| 8/12/2020 | Listed for sale | $1,499,900+0.1%$236/sqft |
Source: Brokers Guild Real Estate #7081666 Report a problem | ||
| 5/24/2019 | Listing removed | $1,499,000$236/sqft |
Source: RE/MAX Properties, Inc #3987462 Report a problem | ||
| 4/17/2019 | Price change | $1,499,000-3.3%$236/sqft |
Source: RE/MAX Properties Inc #4818214 Report a problem | ||
| 3/21/2019 | Listed for sale | $1,550,000+530.1%$244/sqft |
Source: RE/MAX Properties Inc #4818214 Report a problem | ||
| 8/8/2016 | Sold | $246,000+1.1%$39/sqft |
Source: Public Record Report a problem | ||
| 5/31/2016 | Sold | $243,250+1.8%$38/sqft |
Source: Public Record Report a problem | ||
| 1/3/2002 | Sold | $239,000$38/sqft |
Source: Public Record Report a problem | ||
Public tax history
| Year | Property taxes | Tax assessment |
|---|---|---|
| 2025 | $8,633 -1.4% | $112,500 -12.3% |
| 2024 | $8,754 +32.2% | $128,310 -1% |
| 2023 | $6,620 -4.2% | $129,550 +30.4% |
| 2022 | $6,910 | $99,350 -2.8% |
| 2021 | -- | $102,210 +11.8% |
| 2020 | $6,229 +135.7% | $91,450 |
| 2019 | $2,643 | $91,450 +143% |
| 2018 | $2,643 -42.6% | $37,640 -47.5% |
| 2017 | $4,606 +175.1% | $71,670 +50.1% |
| 2016 | $1,674 +3.3% | $47,760 |
| 2015 | $1,621 +214% | $47,760 +242.1% |
| 2014 | $516 -38% | $13,960 +21.6% |
| 2006 | $833 -0.6% | $11,480 -0.2% |
| 2004 | $838 +3.7% | $11,500 |
| 2003 | $808 | $11,500 +0% |
| 2002 | -- | $11,495 +114850% |
| 2001 | $1 | $10 |
Find assessor info on the county website
Neighborhood: 80104
Nearby homes
- $331,1400.98 Acres1767 Avenida Del Sol, Castle Rock, CO 80104Off Market

- $439,5570.98 Acres1839 Avenida Del Sol, Castle Rock, CO 80104Off Market
- $2,843,5160.9 Acres1768 Avenida Del Sol, Castle Rock, CO 80104Off Market

- $2,404,4006 bd7 ba7.2k sqft1840 Avenida Del Sol, Castle Rock, CO 80104Off Market

- $1,796,6561.01 Acres1731 Avenida Del Sol, Castle Rock, CO 80104Off Market
- $2,664,4005 bd7 ba8.2k sqft1895 Via Los Pinon, Castle Rock, CO 80104Off Market
- $2,698,2250.9 Acres1875 Avenida Del Sol, Castle Rock, CO 80104Off Market
- $1,409,8005 bd6 ba5.7k sqft1895 Via De Los Pinons, Castle Rock, CO 80104Off Market
Nearby schools
GreatSchools rating
- 8/10Castle Rock Elementary SchoolGrades: PK-6Distance: 1.9 mi
- 5/10Mesa Middle SchoolGrades: 6-8Distance: 3.4 mi
- 7/10Douglas County High SchoolGrades: 9-12Distance: 1.6 mi
Schools provided by the listing agent
- Elementary: Castle Rock
- Middle: Mesa
- High: Douglas County
- District: Douglas RE-1
Source: REcolorado as distributed by MLS GRID. This data may not be complete. We recommend contacting the local school district to confirm school assignments for this home.
Get a cash offer in 3 minutes
Find out how much your home could sell for in as little as 3 minutes with a no-obligation cash offer.
Estimated market value
$1,645,400
Get a cash offer in 3 minutes
Find out how much your home could sell for in as little as 3 minutes with a no-obligation cash offer.
Estimated market value
$1,645,400
- Colorado
- Douglas County
- Castle Rock
- 80104
- 1803 Avenida Del Sol
Nearby cities
Nearby neighborhoods
Nearby zip codes
Other Castle Rock Topics
