Skip main navigation
Contingent
  • $484,900

    1803 Barneby Ct, Irwin, PA 15642

    4beds
    2,878sqft
    : 
    Loading
    Get pre-qualified
    Single Family Residence
    Built in 2005
    8,398 Square Feet Lot
    $491,600 Zestimate®
    $168/sqft
    $-- HOA

    What's special

    Meticulously manicured landscapingSurrounding fenceRetractable awningLarge shedAbundance of updated cabinetsSecond floor laundryBeautiful walkway
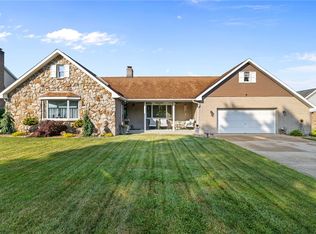
    With stunning attention to detail, remarkable construction quality, and supreme spacial versatility, 1803 Barneby checks every box! Located just minutes from the prime thoroughfare of North Huntingdon, you can't ask for a more convenient location. Positioned on a cul-de-sac, this home will impress immediately upon arrival. The backyard provides a peaceful oasis with composite decking, a retractable awning, large shed, and surrounding fence. Healthy hedges deliver privacy while the meticulously manicured landscaping and beautiful walkway complete the setting. Upon entering the home you'll bask in the natural light of the two-story foyer and spacious entry. A lofted hallway overlooks as a powder room and first floor sightlines dazzle. Immediately adjacent to the front door is a formal dining room or sitting area, whichever best suits the buyer's preference. Then comes the huge and immaculate kitchen. Granite countertops steal the show but the pure size and open flow to the living room is what really sets this home apart. An abundance of updated cabinets, gorgeous island, and breakfast nook add to the layout. The updated sliding glass door leads to comfortable deck, ideal for entertaining. An equally generous living room with a gas fireplace completes the main floor. Downstairs offers even more flexibility! Great for an in-law suite or gaming area, the main room includes large windows, crown-molding, and a full bathroom. Plus, an entire second section makes the perfect area for a fifth bedroom, office, or workout room. There's no shortage of possibilities with this finished basement! Last but not least is the second floor of the home. The master suite stretches the depth of the house to give ample room. A large, connected bathroom provides a full shower, tub, and double vanity. Adjacent is the second floor laundry before leading to the final three bedrooms. Every need is met in this fantastic home. Make sure you don't miss it!
    65 days
    |
    251
    |
    0
    |

    Likely to sell faster than

    Zillow last checked:

    Listing updated:

    Listed by:

    Daniel Howell 724-864-2121,

    COLDWELL BANKER REALTY 724-864-2121

    Source: WPMLS,MLS#: 1753026MLS LogoOriginating MLS: West Penn Multi-List

      Facts & features

      Interior

      Bedrooms & bathrooms
      • Bedrooms: 4
      • Bathrooms: 4
      • Full bathrooms: 3
      • 1/2 bathrooms: 1
      Primary bedroom
      • Level: Upper
      • Dimensions: 26x16
      Bedroom 2
      • Level: Upper
      • Dimensions: 13x10
      Bedroom 3
      • Level: Upper
      • Dimensions: 12x11
      Bedroom 4
      • Level: Upper
      • Dimensions: 12x10
      Bonus room
      • Level: Basement
      • Dimensions: 16x14
      Bonus room
      • Level: Basement
      • Dimensions: 11x9
      Dining room
      • Level: Main
      • Dimensions: 14x11
      Entry foyer
      • Level: Main
      • Dimensions: 14x7
      Game room
      • Level: Basement
      • Dimensions: 27x17
      Kitchen
      • Level: Main
      • Dimensions: 24x15
      Laundry
      • Level: Upper
      • Dimensions: 10x5
      Living room
      • Level: Main
      • Dimensions: 22x15
      Heating
      • Forced Air, Gas
      Cooling
      • Central Air, Electric
      Appliances
      • Included: Some Gas Appliances, Cooktop, Dryer, Dishwasher, Disposal, Microwave, Refrigerator, Stove, Washer
      Features
      • Flooring: Carpet, Ceramic Tile, Vinyl
      • Basement: Finished,Interior Entry
      • Number of fireplaces: 2
      • Fireplace features: Gas
      Interior area
      • Total structure area: 2,878
      • Total interior livable area: 2,878 sqft

      Property

      Parking
      • Total spaces: 2
      • Parking features: Built In
      • Has attached garage: Yes
      Features
      • Levels: Two
      • Stories: 2
      • Pool features: None
      Lot
      • Size: 8,398 Square Feet
      • Dimensions: 0.1928
      Details
      • Parcel number: 1304050026

      Construction

      Type & style
      • Home type: SingleFamily
      • Architectural style: Two Story
      • Property subtype: Single Family Residence
      Materials
      • Brick
      • Roof: Asphalt
      Condition
      • Resale
      • Year built: 2005

      Utilities & green energy

      • Sewer: Public Sewer
      • Water: Public

      Community & HOA

      Location
      • Region: Irwin

      Financial & listing details

      • Price per square foot: $168/sqft
      • Tax assessed value: $43,270
      • Annual tax amount: $6,611
      • Date on market: 5/14/2026

        Estimated market value

        $491,600

        $467,000 - $516,000

        $2,969/mo

        Price history

        DateEventPrice
        5/18/2026Contingent$484,900$168/sqft
        Source: WPMLS #1753026 Report a problem
        5/14/2026Listed for sale$484,900+36.6%$168/sqft
        Source: WPMLS #1753026 Report a problem
        3/24/2021Listing removed--
        Source: Owner Report a problem
        10/21/2013Sold$355,000-2.7%$123/sqft
        Source: WPMLS #964187 Report a problem
        5/29/2013Listed for sale$364,900+23.3%$127/sqft
        Source: Owner #964187 Report a problem
        11/21/2005Sold$296,000$103/sqft
        Source: Public Record Report a problem

        Public tax history

        YearProperty taxesTax assessment
        2024$6,409 +13.7%$43,270
        2023$5,638 $43,270
        2022$5,638 +0.8%$43,270
        2021$5,594 +4.8%$43,270
        2020$5,339 $43,270
        2019$5,339 +4%$43,270
        2018$5,131 +3.9%$43,270
        2017$4,941 +3.9%$43,270
        2016$4,757 +2.8%$43,270
        2015$4,627 +1.8%$43,270
        2014$4,547 +0.6%$43,270
        2013$4,519 +1.4%$43,270
        2012$4,456 $43,270
        2011$4,456 +1.5%$43,270
        2010$4,391 +1.9%$43,270
        2009$4,311 +1%$43,270
        2008$4,270 +1.5%$43,270 +1%
        2007$4,205 +1.1%$42,850
        2006$4,158 +905.7%$42,850 +856.5%
        2005$413 $4,480
        2004-- $4,480
        Find assessor info on the county website

        Monthly payment

        Est. payment

        Payment breakdown

        Explore the cost of this home by adjusting the details. Changes won't be saved.
        All calculations are estimates and provided by Zillow, Inc. for informational purposes only. Actual amounts may vary.
        HOA fees may include property taxes on listings classified as Co-Ops. Contact the listing agent and/or owner for fee details.
        Mortgage interest rates are dependent on a number of factors, including credit score, down payment, and repayment length. Interest rate data provided by Zillow Group Marketplace, Inc. as of 1/1/1970 from various mortgage lenders with which we have lead or other similar arrangements; the Estimated Payment is an average of those rates.
        See how much you could borrow to make a competitive offer.

        Climate risks

        Neighborhood: 15642

        Getting around

        47 / 100
        Car-Dependent
        26 / 100
        Somewhat Bikeable

        Nearby schools

        GreatSchools rating
        Schools provided by the listing agent
        • District: Norwin

        Source: WPMLS. This data may not be complete. We recommend contacting the local school district to confirm school assignments for this home.

        A local agent can set up tours, give advice and negotiate with sellers.

        A local lender can help you make sure your offer is ready when you are.

        Browse local experts

        Similar homes