Don’t let this one get away! This lovingly well-cared for home is ready for a new buyer. Three bedrooms plus den/office and 2 fully Remodeled Bathrooms on high ground with just over .36 acres! Brand new Roof installed July 2025 with a transferable warranty to new owners. The Mango and Avocado trees will supply your fruit, plenty of yard space for a pool, screened in rear porch, Enjoy the sunset views and the Fourth of July Fireworks from Lake Eva from the front of your yard. Office/Den is located adjacent to the Living area and Primary Bedroom Suite. Primary Bedroom suite is located to the Left side of the home, with a spacious Bedroom and Bath! Primary Bedroom has a tray ceiling with a western view. Primary bath has 2 walk-in closets in between the bedroom and bath, and a deep linen closet is in the Bathroom with Double vanities, and private laboratory room. To the Right of the home are the 2nd and 3rd bedrooms with remodeled guest bath. Gourmet Kitchen has 36” custom designed Panel wood Cabinetry with Staggered Cabinet over the Range with Crown Molding, spacious Pantry and a breakfast nook. New Induction Range installed in November 2024, New Microwave in April 2025. Vaulted ceiling and plant shelves. Painted knockdown textured walls and ceilings. Remote controls for ceiling fans and all new fixtures (some with mood settings) accentuate the home. Whole House water softener installed less than 1 year ago. Porcelain tile has been added throughout most of the home. Tankless Hot Water heater installed 2019. New A/C System installed in June 2025. Interior and Exterior have been repainted. Décor rocker Switches. Built-in Pest control System with tubes within the walls. Double Pane Insulated Windows. Brand new smoke alarms. Solid Concrete Block Construction with finished garage flooring. Simply Safe security. A Generator with Transfer Switch is included. Also, there are about 16 boxes of extra porcelain tile stored in the garage. A copy of the survey is available. Sprinkler system, Foxtail Palm along with other landscaping adorn the property. This community is tucked away from downtown, yet close enough to shops and entertainment. Your friends will be envious because all you need to do is move in! What are you waiting for? Schedule your appointment now!
Sold for $358,000
$358,000
1803 N BLUE SKY BOULEVARD, HAINES CITY, FL 33844
3beds
1,858sqft
Single Family Residence
Built in 2013
0.36 Acres Lot
$357,700 Zestimate®
$193/sqft
$2,136 Estimated rent
Home value
$357,700
$326,000 - $393,000
$2,136/mo
Zestimate® history
Owner options
List your home for rent
$2,136/mo
Rent Zestimate®
Find your next renter with Zillow Rental Manager. Plus, with online applications, you can quickly screen prospective tenants – for free.
$2,136/mo
Rent Zestimate®
Refinance and save
$2,446/mo
Est. payment
Refinancing to a lower rate could help reduce your monthly payments and save thousands over the life of the loan.
$2,446/mo
Est. payment
Explore your selling options
Work with a Zillow partner agent
Leverage their expertise and Zillow's premium Showcase listings to get your home seen by more buyers.
Get startedList with your own agent
Get your home in front of millions of buyers by listing it on Zillow.
Learn how to do itSell it yourself
Take full control of how buyers see your home on Zillow by listing For Sale by Owner (FSBO).
List your homeWhat's special
Zillow last checked:
Listing updated:
Listed by:
Jane Sasinek LLC 863-241-9791,
GOOD COMPANY REALTY INC. 863-585-9610
Bought with:
Kaleb Shaw, 3312319
ROBERT SLACK LLC
Source: Stellar MLS,MLS#: P4935870 Originating MLS: East Polk
Originating MLS: East Polk
Facts & features
Interior
Bedrooms & bathrooms
- Bedrooms: 3
- Bathrooms: 2
- Full bathrooms: 2
Rooms
- Room types: Den/Library/Office, Utility Room
Primary bedroom
- Features: Ceiling Fan(s), En Suite Bathroom, Other, Walk-In Closet(s)
- Level: First
- Area: 192 Square Feet
- Dimensions: 12x16
Bedroom 1
- Features: Ceiling Fan(s), Built-in Closet
- Level: First
- Area: 121 Square Feet
- Dimensions: 11x11
Bedroom 2
- Features: Ceiling Fan(s), Built-in Closet
- Level: First
- Area: 132 Square Feet
- Dimensions: 12x11
Primary bathroom
- Features: En Suite Bathroom, Exhaust Fan, Split Vanities, Tall Countertops, Water Closet/Priv Toilet, Walk-In Closet(s)
- Level: First
- Area: 110 Square Feet
- Dimensions: 11x10
Balcony porch lanai
- Features: Ceiling Fan(s), No Closet
- Level: First
- Area: 140 Square Feet
- Dimensions: 14x10
Dinette
- Features: No Closet
- Level: First
- Area: 117 Square Feet
- Dimensions: 13x9
Kitchen
- Features: Breakfast Bar, Pantry, Exhaust Fan, Built-in Closet
- Level: First
- Area: 120 Square Feet
- Dimensions: 12x10
Living room
- Features: Ceiling Fan(s), No Closet
- Level: First
- Area: 374 Square Feet
- Dimensions: 17x22
Office
- Features: Ceiling Fan(s), No Closet
- Level: First
- Area: 90 Square Feet
- Dimensions: 9x10
Heating
- Electric, Heat Pump
Cooling
- Central Air
Appliances
- Included: Dishwasher, Disposal, Dryer, Exhaust Fan, Microwave, Range, Refrigerator, Tankless Water Heater, Washer, Water Softener
- Laundry: Inside
Features
- Ceiling Fan(s), In Wall Pest System, Open Floorplan, Primary Bedroom Main Floor, Split Bedroom, Thermostat, Tray Ceiling(s), Vaulted Ceiling(s), Walk-In Closet(s)
- Flooring: Carpet, Porcelain Tile
- Windows: Blinds, Double Pane Windows, Insulated Windows, Window Treatments
- Has fireplace: No
Interior area
- Total structure area: 2,472
- Total interior livable area: 1,858 sqft
Property
Parking
- Total spaces: 2
- Parking features: Garage - Attached
- Attached garage spaces: 2
- Details: Garage Dimensions: 18x20
Features
- Levels: One
- Stories: 1
- Patio & porch: Covered, Enclosed, Rear Porch, Screened
- Exterior features: Irrigation System, Lighting, Private Mailbox, Rain Gutters, Sprinkler Metered
- Has view: Yes
- View description: Trees/Woods
Lot
- Size: 0.36 Acres
- Features: Sidewalk
- Residential vegetation: Fruit Trees, Trees/Landscaped
Details
- Parcel number: 272732804506000020
- Special conditions: None
Construction
Type & style
- Home type: SingleFamily
- Architectural style: Contemporary
- Property subtype: Single Family Residence
Materials
- Block, Stucco
- Foundation: Slab
- Roof: Shingle
Condition
- New construction: No
- Year built: 2013
Utilities & green energy
- Sewer: Public Sewer
- Water: Public
- Utilities for property: Cable Connected, Electricity Connected, Natural Gas Connected, Public, Sprinkler Meter, Water Connected
Community & HOA
Community
- Security: Security System, Smoke Detector(s)
- Pet fee: $0 monthly
- Subdivision: SUNSET CHASE
HOA
- Has HOA: Yes
- HOA fee: $38 monthly
- HOA name: Kathy Bollo, LCAM
- HOA phone: 407-614-6144
Location
- Region: Haines City
Financial & listing details
- Price per square foot: $193/sqft
- Tax assessed value: $251,828
- Annual tax amount: $2,848
- Date on market: 8/10/2025
- Cumulative days on market: 8 days
- Listing terms: Cash,Conventional,FHA,USDA Loan,VA Loan
- Ownership: Fee Simple
- Total actual rent: 0
- Electric utility on property: Yes
- Road surface type: Paved
Price history
| Date | Event | Price |
|---|---|---|
| 9/19/2025 | Sold | $358,000-1.6%$193/sqft |
Source:  Stellar MLS #P4935870 Report a problem Stellar MLS #P4935870 Report a problem | ||
| 8/19/2025 | Pending sale | $363,995$196/sqft |
Source: Stellar MLS #P4935870 Report a problem | ||
| 8/10/2025 | Listed for sale | $363,995+2500%$196/sqft |
Source: Stellar MLS #P4935870 Report a problem | ||
| 5/2/2013 | Sold | $14,000$8/sqft |
Source: Public Record Report a problem | ||
Public tax history
| Year | Property taxes | Tax assessment |
|---|---|---|
| 2025 | $2,481 +2.2% | $171,312 +2.9% |
| 2024 | $2,428 +3.1% | $166,484 +3% |
| 2023 | $2,355 +3.3% | $161,635 +3% |
| 2022 | $2,279 +1.2% | $156,927 +3% |
| 2021 | $2,251 +1.3% | $152,356 +1.4% |
| 2020 | $2,223 +1.2% | $150,252 +2.3% |
| 2019 | $2,197 -12.5% | $146,874 +1.9% |
| 2018 | $2,511 +1.5% | $144,135 +2.1% |
| 2017 | $2,473 +19.6% | $141,170 +2.1% |
| 2016 | $2,068 -1.8% | $138,266 +0.7% |
| 2015 | $2,105 -4.5% | $137,305 +0.8% |
| 2014 | $2,204 +639.3% | $136,215 +931.9% |
| 2013 | $298 -0.7% | $13,200 |
| 2012 | $300 +3.8% | $13,200 |
| 2011 | $289 -20.6% | $13,200 -17.5% |
| 2010 | $364 -21.8% | $16,000 -20.6% |
| 2009 | $466 -37.9% | $20,160 -40.7% |
| 2008 | $750 | $34,000 |
Find assessor info on the county website
Neighborhood: 33844
Nearby homes
- $---- bd-- ba-- sqftBlue Sky Blvd, Haines city, FL 33844Off Market
- $356,2004 bd2 ba2.3k sqft1805 Blue Sky Blvd N, Haines City, FL 33844Off Market
- $414,0004 bd2 ba2.3k sqft1801 Blue Sky Blvd N, Haines City, FL 33844Off Market
- $424,4004 bd3 ba2.9k sqft1557 Blue Sky Blvd, Haines City, FL 33844Off Market
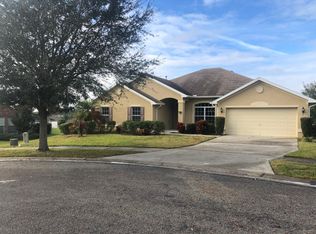
- $---- bd-- ba-- sqft1800 Blue Sky Blvd, Haines City, FL 33844Off Market
- $414,4004 bd3 ba3k sqft1559 Blue Sky Blvd, Haines City, FL 33844Off Market
- $334,2003 bd2 ba2k sqft1804 N Blue Sky Blvd, Haines City, FL 33844Off Market
- $382,4003 bd2 ba2.5k sqft1802 N Blue Sky Blvd, Haines City, FL 33844Off Market
Nearby schools
GreatSchools rating
- 2/10Alta Vista Elementary SchoolGrades: PK-5Distance: 0.5 mi
- 3/10Shelley S. Boone Middle SchoolGrades: 6-8Distance: 1.5 mi
- 3/10Haines City Senior High SchoolGrades: PK,9-12Distance: 1.5 mi
Get a cash offer in 3 minutes
Find out how much your home could sell for in as little as 3 minutes with a no-obligation cash offer.
Estimated market value
$357,700
Get a cash offer in 3 minutes
Find out how much your home could sell for in as little as 3 minutes with a no-obligation cash offer.
Estimated market value
$357,700
- Florida
- Polk County
- Haines City
- 33844
- 1803 N BLUE SKY BOULEVARD
