Welcome to this beautifully maintained residence tucked away on a quiet cul-de-sac in the heart of Loganville with NO HOA. This 4-bedroom, 2.5-bath home offers an exceptional blend of warmth, comfort, and timeless design. As you enter, you are greeted by a soaring two-story foyer that sets the tone for the spacious floor plan. A formal dining room and versatile living space create the perfect setting for both intimate gatherings and larger celebrations. The heart of the home is the bright family room, featuring a cozy fireplace and large windows that bathe the space in natural light. The adjoining kitchen provides ample cabinetry, generous counter space, and a cheerful breakfast nook with a view of the backyard, making it ideal for everyday living and entertaining. Upstairs, the expansive owner's suite is a private retreat with its own sitting area, walk-in closet, and spa-inspired bath with dual vanities, a soaking tub, and a separate shower. 3 additional bedrooms and a full bath provide comfort and flexibility for guests, family, or home office needs. Step outside to a private, tree-lined backyard with a large patio, perfect for relaxing evenings or hosting gatherings. Nestled within a well-established community, this home offers convenient access to top-rated schools, shopping, dining, and major highways while maintaining a quiet neighborhood feel. Move-in ready and lovingly cared for, this property is a rare opportunity to own a home that balances convenience, charm, and space.
Closed
$370,000
1803 Brookeshade Ct, Loganville, GA 30052
4beds
1,770sqft
Single Family Residence
Built in 2003
0.64 Acres Lot
$372,600 Zestimate®
$209/sqft
$2,101 Estimated rent
Home value
$372,600
$294,000 - $473,000
$2,101/mo
Zestimate® history
Owner options
List your home for rent
$2,101/mo
Rent Zestimate®
Find your next renter with Zillow Rental Manager. Plus, with online applications, you can quickly screen prospective tenants – for free.
$2,101/mo
Rent Zestimate®
Refinance and save
$2,294/mo
Est. payment
Refinancing to a lower rate could help reduce your monthly payments and save thousands over the life of the loan.
$2,294/mo
Est. payment
Explore your selling options
Work with a Zillow partner agent
Leverage their expertise and Zillow's premium Showcase listings to get your home seen by more buyers.
Get startedList with your own agent
Get your home in front of millions of buyers by listing it on Zillow.
Learn how to do itSell it yourself
Take full control of how buyers see your home on Zillow by listing For Sale by Owner (FSBO).
List your homeWhat's special
Zillow last checked:
Listing updated:
Listed by:
Isabella Crandall 984-370-6886,
Trelora Realty, Inc.
Bought with:
Clayton Mathias, 382368
1017 Realty
Source: GAMLS,MLS#: 10594477
Facts & features
Interior
Bedrooms & bathrooms
- Bedrooms: 4
- Bathrooms: 3
- Full bathrooms: 2
- 1/2 bathrooms: 1
Rooms
- Room types: Laundry
Kitchen
- Features: Breakfast Room, Pantry, Solid Surface Counters
Heating
- Electric, Heat Pump
Cooling
- Electric, Ceiling Fan(s), Central Air
Appliances
- Included: Dishwasher, Microwave, Oven/Range (Combo)
- Laundry: Laundry Closet
Features
- Double Vanity, Entrance Foyer, Separate Shower, Tile Bath, Walk-In Closet(s)
- Flooring: Carpet, Hardwood, Tile
- Basement: None
- Attic: Expandable,Pull Down Stairs
- Number of fireplaces: 1
- Fireplace features: Family Room, Factory Built, Gas Starter, Gas Log
Interior area
- Total structure area: 1,770
- Total interior livable area: 1,770 sqft
- Finished area above ground: 1,770
- Finished area below ground: 0
Property
Parking
- Total spaces: 2
- Parking features: Garage Door Opener, Garage, Kitchen Level
- Has garage: Yes
Features
- Levels: Two
- Stories: 2
- Patio & porch: Deck, Patio, Porch
- Fencing: Fenced
Lot
- Size: 0.64 Acres
- Features: Level, Private
Details
- Parcel number: N039D028
Construction
Type & style
- Home type: SingleFamily
- Architectural style: Traditional
- Property subtype: Single Family Residence
Materials
- Aluminum Siding, Vinyl Siding
- Foundation: Slab
- Roof: Composition
Condition
- Updated/Remodeled,Resale
- New construction: No
- Year built: 2003
Utilities & green energy
- Sewer: Septic Tank
- Water: Public
- Utilities for property: Cable Available
Community & HOA
Community
- Features: Street Lights
- Security: Smoke Detector(s)
- Subdivision: Waterford Glen
HOA
- Has HOA: No
- Services included: None
Location
- Region: Loganville
Financial & listing details
- Price per square foot: $209/sqft
- Tax assessed value: $351,290
- Annual tax amount: $2,330
- Date on market: 8/28/2025
- Cumulative days on market: 176 days
- Listing agreement: Exclusive Right To Sell
- Listing terms: Cash,Conventional,FHA,VA Loan
Price history
| Date | Event | Price |
|---|---|---|
| 5/5/2026 | Sold | $370,000+2.2%$209/sqft |
Source:  GAMLS #10594477 Report a problem GAMLS #10594477 Report a problem | ||
| 2/28/2026 | Pending sale | $362,000$205/sqft |
Source: GAMLS #10594477 Report a problem | ||
| 1/8/2026 | Listed for sale | $362,000-2.2%$205/sqft |
Source: GAMLS #10594477 Report a problem | ||
| 1/1/2026 | Listing removed | $370,000$209/sqft |
Source: GAMLS #10594477 Report a problem | ||
| 9/22/2025 | Price change | $370,000-1.3%$209/sqft |
Source: GAMLS #10594477 Report a problem | ||
| 8/29/2025 | Listed for sale | $375,000+70.5%$212/sqft |
Source: GAMLS #10594477 Report a problem | ||
| 11/25/2019 | Sold | $220,000+2.3%$124/sqft |
Source:  GAMLS #8686492 Report a problem GAMLS #8686492 Report a problem | ||
| 11/8/2019 | Pending sale | $214,999$121/sqft |
Source: Keller Williams Lanier Partner #8686492 Report a problem | ||
| 10/31/2019 | Listed for sale | $214,999+52.6%$121/sqft |
Source: Keller Williams Lanier Partner #8686492 Report a problem | ||
| 3/1/2004 | Sold | $140,900$80/sqft |
Source: Public Record Report a problem | ||
Public tax history
| Year | Property taxes | Tax assessment |
|---|---|---|
| 2025 | $3,535 +0.8% | $140,516 -0.7% |
| 2024 | $3,508 -1.7% | $141,476 +3% |
| 2023 | $3,568 +9.3% | $137,396 +22.7% |
| 2022 | $3,263 +8.7% | $111,956 +24% |
| 2021 | $3,003 +0.9% | $90,316 +0.8% |
| 2020 | $2,976 +34.2% | $89,596 +20.4% |
| 2019 | $2,219 +6.5% | $74,436 +10.8% |
| 2018 | $2,083 -0.2% | $67,156 +8.9% |
| 2017 | $2,087 +6.9% | $61,676 +4.1% |
| 2016 | $1,952 +5% | $59,256 +7.9% |
| 2015 | $1,860 | $54,936 +29.5% |
| 2014 | $1,860 | $42,432 |
| 2013 | -- | -- |
| 2012 | -- | -- |
| 2011 | -- | -- |
| 2010 | -- | -- |
| 2009 | -- | -- |
| 2008 | -- | -- |
| 2007 | -- | -- |
| 2006 | -- | $142,991 +4.8% |
| 2005 | -- | $136,461 |
| 2004 | -- | $136,461 |
| 2003 | -- | -- |
Find assessor info on the county website
Neighborhood: 30052
Nearby homes
- $387,9004 bd3 ba2k sqft1801 Brookeshade Ct, Loganville, GA 30052Off Market

- $332,600-- bd2 ba1.6k sqft1805 Brookeshade Ct, Loganville, GA 30052Off Market
- $348,5004 bd2 ba1.6k sqft1807 Brookeshade Ct, Loganville, GA 30052Off Market
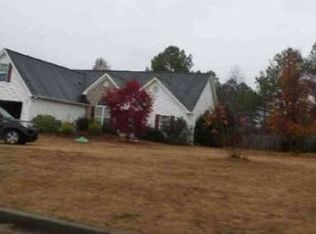
- $336,1003 bd2 ba1.6k sqft1802 Brookeshade Ct, Loganville, GA 30052Off Market
- $363,700-- bd2 ba1.6k sqft1800 Brookeshade Ct, Loganville, GA 30052Off Market
- $342,300-- bd2 ba1.8k sqft1804 Brookeshade Ct, Loganville, GA 30052Off Market
- $380,100-- bd2 ba1.7k sqft1216 Waterford Dr, Loganville, GA 30052Off Market
- $334,2003 bd2 ba1.6k sqft1214 Waterford Dr, Loganville, GA 30052Off Market
Nearby schools
GreatSchools rating
- 9/10Loganville Elementary SchoolGrades: PK-5Distance: 0.4 mi
- 6/10Loganville Middle SchoolGrades: 6-8Distance: 0.3 mi
- 9/10Loganville High SchoolGrades: 9-12Distance: 1 mi
Schools provided by the listing agent
- Elementary: Loganville
- Middle: Loganville
- High: Loganville
Source: GAMLS. This data may not be complete. We recommend contacting the local school district to confirm school assignments for this home.
Get a cash offer in 3 minutes
Find out how much your home could sell for in as little as 3 minutes with a no-obligation cash offer.
Estimated market value
$372,600
Get a cash offer in 3 minutes
Find out how much your home could sell for in as little as 3 minutes with a no-obligation cash offer.
Estimated market value
$372,600
- Georgia
- Walton County
- Loganville
- 30052
- 1803 Brookeshade Ct
Nearby cities
Nearby zip codes
Other Loganville Topics
