Skip main navigation
Sold for $2,025,000
Street View
  • $2,025,000

    1803 Brookstone Ct, Vienna, VA 22182

    4beds
    5,300sqft
    Single Family Residence
    Built in 1993
    1.01 Acres Lot
    $2,034,300 Zestimate®
    $382/sqft
    $7,191 Estimated rent

    Home value

    $2,034,300

    $1.91M - $2.16M

    $7,191/mo

    Zestimate® history
    Loading
    Loading...

    Owner options

    List your home for rent

    $7,191/mo

    Rent Zestimate®

    Find your next renter with Zillow Rental Manager. Plus, with online applications, you can quickly screen prospective tenants – for free.

    Learn more

    $7,191/mo

    Rent Zestimate®

    Refinance and save

    $10,232/mo

    Est. payment

    Refinancing to a lower rate could help reduce your monthly payments and save thousands over the life of the loan.

    See today's rates

    $10,232/mo

    Est. payment

    Explore your selling options

    Work with a Zillow partner agent

    Leverage their expertise and Zillow's premium Showcase listings to get your home seen by more buyers.

    Get started

    List with your own agent

    Get your home in front of millions of buyers by listing it on Zillow.

    Learn how to do it

    Sell it yourself

    Take full control of how buyers see your home on Zillow by listing For Sale by Owner (FSBO).

    List your home

    What's special

    Modern updatesBeautifully updated homePeaceful park like settingExceptional outdoor surroundingsQuality finishesAttached two car garageQuiet cul de sac
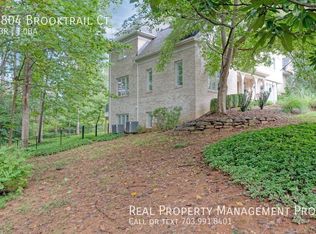
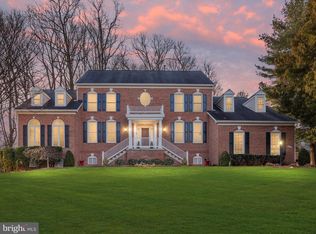
    Welcome to 1803 Brookstone Court in Vienna, a beautifully updated home set on a quiet cul de sac surrounded by a peaceful, park like setting. This spacious four bedroom, four full and one half bath residence offers more than 4,400 square feet of refined living space with quality finishes, modern updates, and exceptional outdoor surroundings. The home features a bright and open layout filled with natural light, creating a warm and inviting atmosphere throughout. The kitchen is thoughtfully designed with premium appliances including Sub Zero, Wolf, and Bosch, along with ample space for both everyday living and entertaining. Multiple living and dining areas provide flexibility and comfort across all levels. The finished lower level offers generous additional space ideal for a media room, recreation area, home office, or hobby space. Outdoors, the private backyard is framed by mature trees, offering a tranquil setting for relaxation or gatherings. An attached two car garage and extended driveway provide ample parking. Conveniently located with easy access to Tysons, Reston, Metro stations, and major commuter routes, this home offers a wonderful combination of comfort, space, and accessibility in a sought after Vienna location. Offer due at noon on Monday.

    Zillow last checked:

    Listing updated:

    Listed by:

    Katie Hunter 703-347-5126,

    Compass

    Bought with:

    Kelly Hasbach, 0225235088

    Compass

    Source: Bright MLS,MLS#: VAFX2296924MLS Logo

    Facts & features

    Interior

    Bedrooms & bathrooms
    • Bedrooms: 4
    • Bathrooms: 5
    • Full bathrooms: 4
    • 1/2 bathrooms: 1
    • Main level bathrooms: 1
    Primary bedroom
    • Features: Flooring - Carpet, Fireplace - Gas
    • Level: Upper
    • Area: 266 Square Feet
    • Dimensions: 14 X 19
    Bedroom 2
    • Features: Flooring - Carpet
    • Level: Upper
    • Area: 121 Square Feet
    • Dimensions: 11 X 11
    Bedroom 3
    • Features: Flooring - Carpet
    • Level: Upper
    • Area: 154 Square Feet
    • Dimensions: 11 X 14
    Bedroom 4
    • Features: Flooring - Carpet
    • Level: Upper
    • Area: 140 Square Feet
    • Dimensions: 10 X 14
    Basement
    • Features: Flooring - Concrete
    • Level: Lower
    • Area: 285 Square Feet
    • Dimensions: 15 X 19
    Breakfast room
    • Features: Flooring - HardWood
    • Level: Main
    • Area: 156 Square Feet
    • Dimensions: 12 X 13
    Dining room
    • Features: Flooring - HardWood
    • Level: Main
    • Area: 210 Square Feet
    • Dimensions: 14 X 15
    Family room
    • Features: Flooring - HardWood, Fireplace - Wood Burning
    • Level: Main
    • Area: 285 Square Feet
    • Dimensions: 15 X 19
    Foyer
    • Features: Flooring - HardWood
    • Level: Main
    • Area: 168 Square Feet
    • Dimensions: 12 X 14
    Game room
    • Features: Flooring - Carpet
    • Level: Lower
    • Area: 420 Square Feet
    • Dimensions: 14 X 30
    Kitchen
    • Features: Flooring - HardWood
    • Level: Main
    • Area: 350 Square Feet
    • Dimensions: 14 X 25
    Living room
    • Features: Flooring - HardWood, Fireplace - Gas
    • Level: Main
    • Area: 196 Square Feet
    • Dimensions: 14 X 14
    Other
    • Features: Flooring - Concrete
    • Level: Lower
    • Area: 156 Square Feet
    • Dimensions: 12 X 13
    Sitting room
    • Features: Flooring - Carpet
    • Level: Upper
    • Area: 132 Square Feet
    • Dimensions: 11 X 12
    Study
    • Features: Flooring - HardWood
    • Level: Main
    • Area: 100 Square Feet
    • Dimensions: 10 X 10
    Heating
    • Forced Air, Natural Gas
    Cooling
    • Ceiling Fan(s), Heat Pump, Electric
    Appliances
    • Included: Down Draft, Dishwasher, Disposal, Dryer, Ice Maker, Double Oven, Self Cleaning Oven, Oven, Refrigerator, Surface Unit, Washer, Gas Water Heater
    Features
    • Breakfast Area, Family Room Off Kitchen, Kitchen - Gourmet, Kitchen Island, Primary Bath(s), Chair Railings, Crown Molding, Curved Staircase, Upgraded Countertops, Bar, Open Floorplan, Cathedral Ceiling(s), 9'+ Ceilings, 2 Story Ceilings
    • Flooring: Wood
    • Windows: Window Treatments
    • Basement: English
    • Number of fireplaces: 3
    • Fireplace features: Heatilator, Mantel(s), Screen
    Interior area
    • Total structure area: 5,300
    • Total interior livable area: 5,300 sqft
    • Finished area above ground: 3,700
    • Finished area below ground: 1,600

    Property

    Parking
    • Total spaces: 2
    • Parking features: Garage Door Opener, Garage Faces Side, Attached
    • Attached garage spaces: 2
    Accessibility
    • Accessibility features: None
    Features
    • Levels: Three
    • Stories: 3
    • Exterior features: Underground Lawn Sprinkler
    • Pool features: None
    Lot
    • Size: 1.01 Acres
    Details
    • Additional structures: Above Grade, Below Grade
    • Parcel number: 0283 22020010
    • Zoning: 110
    • Special conditions: Standard

    Construction

    Type & style
    • Home type: SingleFamily
    • Architectural style: Colonial
    • Property subtype: Single Family Residence
    Materials
    • Combination, Brick
    • Foundation: Slab
    Condition
    • New construction: No
    • Year built: 1993

    Utilities & green energy

    • Sewer: Public Sewer
    • Water: Public

    Community & neighborhood

    Location
    • Region: Vienna
    • Subdivision: Brookside

    Other

    Other facts
    • Listing agreement: Exclusive Right To Sell
    • Ownership: Fee Simple

    Price history

    DateEventPrice
    5/12/2026Sold$2,025,000+7.1%$382/sqft
    Source: Bright MLS #VAFX2296924 Report a problem
    3/24/2026Pending sale$1,890,000$357/sqft
    Source: Bright MLS #VAFX2296924 Report a problem
    3/18/2026Listed for sale$1,890,000+54%$357/sqft
    Source: Bright MLS #VAFX2296924 Report a problem
    9/6/2025Listing removed$6,300$1/sqft
    Source: Zillow Rentals Report a problem
    8/23/2025Listed for rent$6,300$1/sqft
    Source: Zillow Rentals Report a problem
    4/25/2014Sold$1,227,500+0.2%$232/sqft
    Source: Public Record Report a problem
    3/27/2014Pending sale$1,225,000$231/sqft
    Source: Long & Foster Real Estate #FX8296998 Report a problem
    3/25/2014Listed for sale$1,225,000+135.9%$231/sqft
    Source: Long & Foster Real Estate #FX8296998 Report a problem
    10/7/1993Sold$519,268$98/sqft
    Source: Public Record Report a problem

    Public tax history

    YearProperty taxesTax assessment
    2025$16,392 +7.8%$1,418,030 +8.1%
    2024$15,201 +2.7%$1,312,160
    2023$14,808 +1.3%$1,312,160 +2.6%
    2022$14,621 $1,278,580 +20.1%
    2021-- $1,064,430 +4.4%
    2020$12,064 +3.5%$1,019,370 +3.5%
    2019$11,652 -0.2%$984,540 -0.2%
    2018$11,674 -2.8%$986,400 -4.7%
    2017$12,015 +3.2%$1,034,900 +2.9%
    2016$11,648 +3.6%$1,005,400 -0.2%
    2015$11,247 +2.8%$1,007,780 +2.6%
    2014$10,941 $982,560
    2013-- $982,560
    2012-- $982,560 +4.5%
    2011-- $939,990 -5.9%
    2010-- $999,000 -4.2%
    2009-- $1,042,830 -4.4%
    2008-- $1,091,190 -1.1%
    2007-- $1,103,490 +62.3%
    2003-- $680,060 +14%
    2002-- $596,545 +18%
    2001-- $505,545

    Find assessor info on the county website

    Neighborhood: 22182

    Nearby schools

    GreatSchools rating
    Schools provided by the listing agent
    • Elementary: Wolftrap
    • District: Fairfax County Public Schools

    Source: Bright MLS. This data may not be complete. We recommend contacting the local school district to confirm school assignments for this home.

    Get a cash offer in 3 minutes
    Find out how much your home could sell for in as little as 3 minutes with a no-obligation cash offer.
    Estimated market value
    $2,034,300
    Get a cash offer in 3 minutes
    Find out how much your home could sell for in as little as 3 minutes with a no-obligation cash offer.
    Estimated market value
    $2,034,300