This Stately Brick Colonial in Brookview Highlands is simply gorgeous inside and out. The home rests on a private acre lot deep within the neighborhood and features extensive landscaping, large maintenance free deck, brick paver patio with fire pit, large backyard, and circle drive. The interior of this plan features a wonderful flex-use floor plan adaptable to specific needs. Highlights include a welcoming entry foyer, two story Great Room with fireplace with 2nd area perfect for TV, open concept and very large Cherry Kitchen with granite counters and stainless steel appliances, first floor guest bedroom with attached bath makes great home office, and nice formal dining room. The upper level includes a spacious and dramatic primary bedroom suite with vaulted ceiling, walk-in closet, and and remodeled bath, 4 additional bedrooms, 2 full baths, 2nd floor laundry, and bonus space. The finished walk-out basement includes a wonderful multi-space rec room with wet bar, 6th bedroom, 5th full bath, and flex use office/exercise room. This home provides a wonderful living opportunity in one of the most sought after neighborhoods in Saline Schools. You will love it!!, Primary Bath, Rec Room: Finished
Sold
$925,000
1803 Brookview Dr, Saline, MI 48176
6beds
5,515sqft
Single Family Residence
Built in 1998
1 Acres Lot
$991,600 Zestimate®
$168/sqft
$5,342 Estimated rent
Home value
$991,600
$942,000 - $1.04M
$5,342/mo
Zestimate® history
Owner options
List your home for rent
$5,342/mo
Rent Zestimate®
Find your next renter with Zillow Rental Manager. Plus, with online applications, you can quickly screen prospective tenants – for free.
$5,342/mo
Rent Zestimate®
Refinance and save
$6,263/mo
Est. payment
Refinancing to a lower rate could help reduce your monthly payments and save thousands over the life of the loan.
$6,263/mo
Est. payment
Explore your selling options
Work with a Zillow partner agent
Leverage their expertise and Zillow's premium Showcase listings to get your home seen by more buyers.
Get startedList with your own agent
Get your home in front of millions of buyers by listing it on Zillow.
Learn how to do itSell it yourself
Take full control of how buyers see your home on Zillow by listing For Sale by Owner (FSBO).
List your homeWhat's special
Zillow last checked:
Listing updated:
Listed by:
Matthew Dejanovich 734-476-7100,
Real Estate One Inc
Bought with:
Michael Price, 6501273091
Keller Williams Ann Arbor Mrkt
Source: MichRIC,MLS#: 23127265
Facts & features
Interior
Bedrooms & bathrooms
- Bedrooms: 6
- Bathrooms: 6
- Full bathrooms: 5
- 1/2 bathrooms: 1
- Main level bedrooms: 1
Primary bedroom
- Level: Upper
Bedroom 2
- Level: Upper
Bedroom 3
- Level: Upper
Bedroom 4
- Level: Upper
Bedroom 5
- Level: Main
Dining area
- Level: Main
Dining room
- Level: Main
Family room
- Level: Main
Great room
- Level: Lower
Kitchen
- Level: Main
Laundry
- Level: Upper
Living room
- Level: Main
Office
- Level: Lower
Recreation
- Description: Finished
Heating
- Forced Air
Cooling
- Central Air
Appliances
- Included: Dishwasher, Disposal, Dryer, Microwave, Oven, Range, Refrigerator, Washer, Water Softener Owned
- Laundry: Upper Level
Features
- Eat-in Kitchen
- Flooring: Carpet, Ceramic Tile, Tile, Vinyl, Wood
- Windows: Window Treatments
- Basement: Full,Walk-Out Access
- Number of fireplaces: 3
Interior area
- Total structure area: 4,015
- Total interior livable area: 5,515 sqft
- Finished area below ground: 1,500
Property
Parking
- Total spaces: 3
- Parking features: Attached, Garage Door Opener
- Garage spaces: 3
Features
- Stories: 2
- Has spa: Yes
- Spa features: Hot Tub Spa
Lot
- Size: 1 Acres
- Dimensions: 160 x 267 x 155 x 275
Details
- Parcel number: 1325142068
- Zoning description: Res
Construction
Type & style
- Home type: SingleFamily
- Architectural style: Colonial
- Property subtype: Single Family Residence
Materials
- Brick, Wood Siding
Condition
- New construction: No
- Year built: 1998
Utilities & green energy
- Sewer: Septic Tank
- Water: Well
- Utilities for property: Natural Gas Connected, Cable Connected
Community & HOA
HOA
- Has HOA: Yes
- Services included: None
- HOA fee: $150 annually
Location
- Region: Saline
Financial & listing details
- Price per square foot: $168/sqft
- Tax assessed value: $305,890
- Annual tax amount: $11,024
- Date on market: 5/16/2023
- Listing terms: Cash,Conventional
Price history
| Date | Event | Price |
|---|---|---|
| 8/15/2023 | Sold | $925,000+0%$168/sqft |
Source:  MichRIC #23127265 Report a problem MichRIC #23127265 Report a problem | ||
| 6/28/2023 | Contingent | $924,900$168/sqft |
Source:  AAABOR #3294187 Report a problem AAABOR #3294187 Report a problem | ||
| 6/26/2023 | Price change | $924,900-2.6%$168/sqft |
Source: AAABOR #3294187 Report a problem | ||
| 5/18/2023 | Listed for sale | $949,900+77.6%$172/sqft |
Source: AAABOR #3294187 Report a problem | ||
| 8/22/2007 | Sold | $535,000+457.3%$97/sqft |
Source: Public Record Report a problem | ||
| 9/12/1997 | Sold | $96,000$17/sqft |
Source: Public Record Report a problem | ||
Public tax history
| Year | Property taxes | Tax assessment |
|---|---|---|
| 2025 | $13,132 | $407,100 +8.4% |
| 2024 | -- | $375,500 +7.4% |
| 2023 | -- | $349,600 +4.1% |
| 2022 | -- | $335,900 +4.5% |
| 2021 | -- | $321,500 -7.8% |
| 2020 | $9,865 | $348,600 +3.1% |
| 2019 | -- | $338,100 +5.2% |
| 2018 | -- | $321,500 +1.8% |
| 2017 | -- | $315,800 +22.1% |
| 2016 | -- | $258,733 +0.3% |
| 2015 | -- | $257,960 +3.2% |
| 2014 | -- | $249,900 |
| 2013 | -- | $249,900 -1.2% |
| 2012 | -- | $252,950 +2.7% |
| 2011 | -- | $246,300 +1.6% |
| 2010 | -- | $242,500 -4.3% |
| 2009 | -- | $253,300 -6.2% |
| 2008 | -- | $270,100 -15.4% |
| 2007 | -- | $319,100 +0.4% |
| 2005 | -- | $317,700 +3.5% |
| 2004 | -- | $307,000 +1.8% |
| 2003 | -- | $301,600 +13.8% |
| 2002 | $6,648 +64.9% | $265,000 +8.4% |
| 2001 | $4,033 +13.1% | $244,400 +5.4% |
| 2000 | $3,566 +828% | $231,800 +4.7% |
| 1999 | $384 | $221,500 |
Find assessor info on the county website
Neighborhood: 48176
Nearby homes
- $886,5005 bd5 ba3.8k sqft1795 Brookview Dr, Saline, MI 48176Off Market
- $869,9004 bd3 ba3.3k sqft1811 Brookview Dr, Saline, MI 48176Off Market
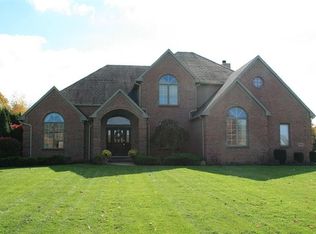
- $433,200-- bd-- ba-- sqft2483 Wildwood Trl, Saline, MI 48176Off Market
- $462,2004 bd3 ba2.9k sqft2475 Wildwood Trl, Saline, MI 48176Sold
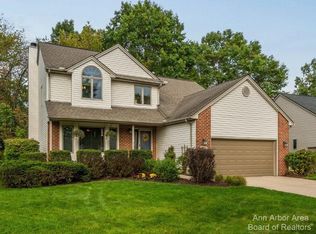
- $801,4005 bd3 ba2.3k sqft1787 Brookview Dr, Saline, MI 48176Off Market
- $454,700-- bd-- ba-- sqft2491 Wildwood Trl, Saline, MI 48176Off Market
- $545,2004 bd4 ba2.2k sqft2467 Wildwood Trl, Saline, MI 48176Off Market
- $1,399,0006 bd5 ba5.9k sqft1819 Brookview Dr, Saline, MI 48176For Sale
Nearby schools
GreatSchools rating
- 10/10Woodland Meadows Elementary SchoolGrades: K-3Distance: 0.6 mi
- 9/10Saline Middle SchoolGrades: 6-8Distance: 0.8 mi
- 10/10Saline High SchoolGrades: 9-12Distance: 1.3 mi
Schools provided by the listing agent
- Elementary: Woodland Meadows Elementary School
- Middle: Saline Middle School
- High: Saline High School
Source: MichRIC. This data may not be complete. We recommend contacting the local school district to confirm school assignments for this home.
Get a cash offer in 3 minutes
Find out how much your home could sell for in as little as 3 minutes with a no-obligation cash offer.
Estimated market value
$991,600
Get a cash offer in 3 minutes
Find out how much your home could sell for in as little as 3 minutes with a no-obligation cash offer.
Estimated market value
$991,600
- Michigan
- Washtenaw County
- Saline
- 48176
- 1803 Brookview Dr
Nearby cities
Nearby neighborhoods
Nearby zip codes
Other Saline Topics
