Here’s that big brick ranch you’ve been waiting for in the Sherwood Forest subdivision. It measures in at 2288 sq ft above grade plus the partial walk-out lower level and sits on nearly a half acre. The side-load garage is oversized and has built-in cabinets, insulated overhead door, a service door and utility sink with hot and cold water! The family room is very spacious and features a gas fireplace and access to the covered paver patio. The kitchen offers loads of counter space with breakfast bar seating and integrated planning desk. A bow window accents the formal living room. The main bedroom has an ensuite, 3 clothes closets plus a linen closet and walks out to a courtyard, perfect for morning coffee. Two of the secondary bedrooms have double closets. There are washer/dryer hookups on both floors. The lower level has a 4th bedroom (no proper egress) and a full bath. All-Seal windows were installed throughout. The HVAC was new in 2010, water softener 2015, roof in 2019, washer/dryer 2020, water heater and leaf guards 2022, and breaker box this year. There is a deduct meter installed for watering and washing cars. Quick access to the highway, shopping and restaurants. Copy and paste for a walk through video https://bit.ly/3LATHQU Be sure to put this one on your list to see!
Sold for $302,675
$302,675
1803 Campus Dr, Fairborn, OH 45324
4beds
2,748sqft
Single Family Residence
Built in 1977
0.46 Acres Lot
$382,200 Zestimate®
$110/sqft
$2,411 Estimated rent
Home value
$382,200
$359,000 - $409,000
$2,411/mo
Zestimate® history
Owner options
List your home for rent
$2,411/mo
Rent Zestimate®
Find your next renter with Zillow Rental Manager. Plus, with online applications, you can quickly screen prospective tenants – for free.
$2,411/mo
Rent Zestimate®
Refinance and save
$2,013/mo
Est. payment
Refinancing to a lower rate could help reduce your monthly payments and save thousands over the life of the loan.
$2,013/mo
Est. payment
Explore your selling options
Work with a Zillow partner agent
Leverage their expertise and Zillow's premium Showcase listings to get your home seen by more buyers.
Get startedList with your own agent
Get your home in front of millions of buyers by listing it on Zillow.
Learn how to do itSell it yourself
Take full control of how buyers see your home on Zillow by listing For Sale by Owner (FSBO).
List your homeWhat's special
Zillow last checked:
Listing updated:
Listed by:
David Campbell (937)434-7600,
Coldwell Banker Heritage
Bought with:
Tan N Gray, 2001016843
Home Experts Realty
Source: DABR MLS,MLS#: 915664 Originating MLS: Dayton Area Board of REALTORS
Originating MLS: Dayton Area Board of REALTORSFacts & features
Interior
Bedrooms & bathrooms
- Bedrooms: 4
- Bathrooms: 4
- Full bathrooms: 3
- 1/2 bathrooms: 1
- Main level bathrooms: 3
Primary bedroom
- Level: Main
- Dimensions: 17 x 14
Bedroom
- Level: Main
- Dimensions: 14 x 11
Bedroom
- Level: Main
- Dimensions: 14 x 12
Bedroom
- Level: Lower
- Dimensions: 15 x 10
Breakfast room nook
- Level: Main
- Dimensions: 6 x 8
Dining room
- Level: Main
- Dimensions: 13 x 11
Entry foyer
- Level: Main
- Dimensions: 12 x 7
Family room
- Level: Main
- Dimensions: 27 x 15
Kitchen
- Level: Main
- Dimensions: 13 x 11
Laundry
- Level: Main
- Dimensions: 6 x 5
Living room
- Level: Main
- Dimensions: 17 x 13
Recreation
- Level: Lower
- Dimensions: 30 x 13
Heating
- Electric
Cooling
- Central Air
Appliances
- Included: Dryer, Dishwasher, Microwave, Range, Refrigerator, Washer, Electric Water Heater
Features
- Ceiling Fan(s), Laminate Counters, Pantry
- Windows: Double Pane Windows, Vinyl
- Basement: Finished,Partial,Walk-Out Access
- Number of fireplaces: 1
- Fireplace features: One, Gas, Glass Doors
Interior area
- Total structure area: 2,748
- Total interior livable area: 2,748 sqft
Property
Parking
- Total spaces: 2
- Parking features: Attached, Garage, Two Car Garage, Garage Door Opener, Storage
- Attached garage spaces: 2
Features
- Levels: One
- Stories: 1
- Patio & porch: Patio, Porch
- Exterior features: Porch, Patio, Propane Tank - Leased
Lot
- Size: 0.46 Acres
- Dimensions: 209 x 86 x 142 x 164
Details
- Parcel number: A02000200230011100
- Zoning: Residential
- Zoning description: Residential
Construction
Type & style
- Home type: SingleFamily
- Architectural style: Ranch
- Property subtype: Single Family Residence
Materials
- Brick
Condition
- Year built: 1977
Utilities & green energy
- Water: Public
- Utilities for property: Sewer Available, Water Available
Community & HOA
Community
- Subdivision: Sherwood Forest
HOA
- Has HOA: No
Location
- Region: Fairborn
Financial & listing details
- Price per square foot: $110/sqft
- Tax assessed value: $251,540
- Annual tax amount: $4,247
- Date on market: 7/22/2024
- Listing terms: Conventional,FHA,VA Loan
Price history
| Date | Event | Price |
|---|---|---|
| 4/8/2025 | Listing removed | $2,390$1/sqft |
Source: Zillow Rentals Report a problem | ||
| 2/11/2025 | Price change | $2,390-4.4%$1/sqft |
Source: Zillow Rentals Report a problem | ||
| 1/19/2025 | Listed for rent | $2,500$1/sqft |
Source: Zillow Rentals Report a problem | ||
| 8/29/2024 | Sold | $302,675+0.9%$110/sqft |
Source:  DABR MLS #915664 Report a problem DABR MLS #915664 Report a problem | ||
| 7/23/2024 | Pending sale | $300,000$109/sqft |
Source: DABR MLS #915664 Report a problem | ||
| 7/22/2024 | Listed for sale | $300,000+33.3%$109/sqft |
Source: DABR MLS #915664 Report a problem | ||
| 8/4/2006 | Sold | $225,000$82/sqft |
Source: Public Record Report a problem | ||
Public tax history
| Year | Property taxes | Tax assessment |
|---|---|---|
| 2025 | $4,247 +1.7% | $88,040 +1% |
| 2024 | $4,177 +13.3% | $87,210 |
| 2023 | $3,686 +1.5% | $87,210 +17.7% |
| 2022 | $3,634 -1.5% | $74,110 |
| 2021 | $3,688 -0.5% | $74,110 |
| 2020 | $3,706 +16.6% | $74,110 +14.1% |
| 2019 | $3,179 -1.1% | $64,950 |
| 2018 | $3,213 +2.3% | $64,950 |
| 2017 | $3,141 -2.6% | $64,950 -0.4% |
| 2016 | $3,225 +110% | $65,220 |
| 2015 | $1,536 | $65,220 |
| 2014 | $1,536 -47.5% | $65,220 -1% |
| 2013 | $2,925 +100.1% | $65,860 |
| 2012 | $1,462 -52.5% | $65,860 |
| 2011 | $3,077 +17.5% | $65,860 -5.6% |
| 2010 | $2,620 +0.2% | $69,780 |
| 2009 | $2,615 +1.8% | $69,780 |
| 2008 | $2,569 +3.6% | $69,780 +5.7% |
| 2007 | $2,480 +4% | $66,010 |
| 2006 | $2,384 +5.9% | $66,010 +5.9% |
| 2004 | $2,250 +6.3% | $62,360 0% |
| 2003 | $2,118 -1% | $62,363 |
| 2002 | $2,140 +8% | $62,363 +11.3% |
| 2001 | $1,982 -0.3% | $56,043 |
| 2000 | $1,987 | $56,043 |
Find assessor info on the county website
Neighborhood: 45324
Nearby homes
- $321,8004 bd2 ba1.8k sqft1805 Campus Dr, Fairborn, OH 45324Off Market
- $323,0004 bd3 ba2.2k sqft1801 Campus Dr, Fairborn, OH 45324Off Market
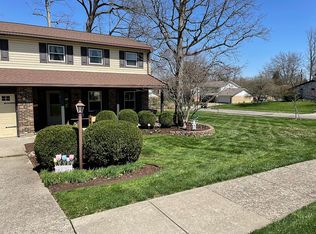
- $272,3004 bd2 ba1.8k sqft362 Zimmer Dr, Fairborn, OH 45324Off Market
- $324,1004 bd3 ba2.2k sqft1802 Campus Dr, Fairborn, OH 45324Off Market
- $248,9004 bd2 ba1.8k sqft370 Zimmer Dr, Fairborn, OH 45324Off Market
- $285,0004 bd3 ba1.8k sqft1615 Flick Dr, Fairborn, OH 45324Off Market
- $287,5003 bd2 ba1.8k sqft352 Zimmer Dr, Fairborn, OH 45324Off Market
- $289,7003 bd2 ba1.9k sqft1809 Campus Dr, Fairborn, OH 45324Off Market
Nearby schools
GreatSchools rating
- NAFairborn Primary SchoolGrades: PK-2Distance: 0.5 mi
- 5/10Baker Middle SchoolGrades: 6-8Distance: 0.8 mi
- 5/10Fairborn High SchoolGrades: 9-12Distance: 1 mi
Schools provided by the listing agent
- District: Fairborn
Source: DABR MLS. This data may not be complete. We recommend contacting the local school district to confirm school assignments for this home.
Get a cash offer in 3 minutes
Find out how much your home could sell for in as little as 3 minutes with a no-obligation cash offer.
Estimated market value
$382,200
Get a cash offer in 3 minutes
Find out how much your home could sell for in as little as 3 minutes with a no-obligation cash offer.
Estimated market value
$382,200
- Ohio
- Greene County
- Fairborn
- 45324
- 1803 Campus Dr
Nearby cities
Nearby zip codes
Other Fairborn Topics
