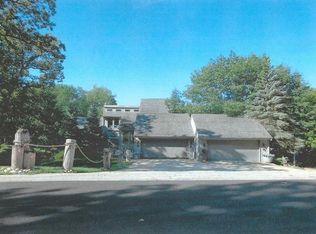
Get ready for unforgettable summer sunsets at this contemporary home offering nearly 4,000 sq. ft. of living space and exceptional indoor/outdoor entertaining areas. Located on an acre in one of McHenry's most sought after neighborhoods, you'll be just minutes from the historic McHenry Outdoor Theater, the Chain O' Lakes, the Riverwalk, restaurants, golf courses, and state parks. Step inside to a welcoming foyer with custom stairs and cable railing, leading to soaring vaulted ceilings and a beautifully updated kitchen featuring quartz countertops, stainless steel appliances and appealing backsplash. The home includes four bedrooms, a primary suite with ensuite bath, two fireplaces, a loft office with a separate den, and a sunroom overlooking a stocked pond. A workshop/second laundry room and a finished walkout basement with ground level deck add even more versatility. Outside, enjoy your afternoons on the expansive three tier deck overlooking your acre plus property-or fish right in your own backyard. This home truly needs to be experienced in person. Newer Flooring: Primary BR in 2021 Kitchen, living room and lower level 2025, Roof 2022, skylights 2022, gutters/ gutter guards 2022, back Deck 3 tiers 2024, Front Deck 2025, Water heater 2025, Well pressure tank 2025, Sump 2020, DW 2025. Water filter system 2024. This floor plan could work well for multi-generational families as well~ Schedule your showing today.
Closed
Zillow last checked:
Listing updated:
Bought with:
Christopher Piercy
Real People Realty
Source: MRED as distributed by MLS GRID,MLS#: 12682434
Price history
| Date | Event | Price |
|---|---|---|
| 7/17/2026 | Sold | $493,000-1%$128/sqft |
Source:  MRED as distributed by MLS GRID #12682434 Report a problem MRED as distributed by MLS GRID #12682434 Report a problem | ||
| 6/21/2026 | Pending sale | $498,000$129/sqft |
Source: BHHS broker feed #12682434 Report a problem | ||
| 6/18/2026 | Price change | $498,000-5.1%$129/sqft |
Source: MRED as distributed by MLS GRID #12682434 Report a problem | ||
| 6/5/2026 | Price change | $525,000-2.8%$136/sqft |
Source: MRED as distributed by MLS GRID #12654582 Report a problem | ||
| 5/29/2026 | Listed for sale | $540,000+94.9%$140/sqft |
Source: MRED as distributed by MLS GRID #12654582 Report a problem | ||
| 2/18/2020 | Sold | $277,000-4.4%$72/sqft |
Source: MRED as distributed by MLS GRID #10572249 Report a problem | ||
| 12/17/2019 | Pending sale | $289,900$75/sqft |
Source: CENTURY 21 Affiliated #10572249 Report a problem | ||
| 12/13/2019 | Price change | $289,900+3.6%$75/sqft |
Source: CENTURY 21 Affiliated #10572249 Report a problem | ||
| 12/6/2019 | Listed for sale | $279,900$73/sqft |
Source: CENTURY 21 Affiliated #10572249 Report a problem | ||
| 11/29/2019 | Pending sale | $279,900$73/sqft |
Source: CENTURY 21 Affiliated #10572249 Report a problem | ||
| 11/13/2019 | Listed for sale | $279,900-6.7%$73/sqft |
Source: CENTURY 21 Affiliated #10572249 Report a problem | ||
| 4/17/2019 | Pending sale | $299,999$78/sqft |
Source: CENTURY 21 Affiliated #10329818 Report a problem | ||
| 4/3/2019 | Listed for sale | $299,999-7.7%$78/sqft |
Source: CENTURY 21 Affiliated #10329818 Report a problem | ||
| 8/4/2018 | Price change | $325,000-3%$84/sqft |
Source: CENTURY 21 Affiliated #10040118 Report a problem | ||
| 6/30/2018 | Price change | $334,900-4.3%$87/sqft |
Source: CENTURY 21 Affiliated #09956921 Report a problem | ||
| 5/29/2018 | Listed for sale | $349,900+129.8%$91/sqft |
Source: CENTURY 21 Affiliated #09956921 Report a problem | ||
| 1/25/2017 | Sold | $152,282-3.3%$40/sqft |
Source: Public Record Report a problem | ||
| 6/27/2013 | Sold | $157,500-1.5%$41/sqft |
Source: Public Record Report a problem | ||
| 5/11/2013 | Price change | $159,900-3%$42/sqft |
Source: Real Living Properties #08253019 Report a problem | ||
| 4/18/2013 | Listed for sale | $164,900$43/sqft |
Source: Real Living Properties #08253019 Report a problem | ||
| 3/8/2013 | Listing removed | $164,900$43/sqft |
Source: Real Living Properties #08253019 Report a problem | ||
| 2/19/2013 | Price change | $164,900-8.3%$43/sqft |
Source: Real Living Properties #08253019 Report a problem | ||
| 1/21/2013 | Listed for sale | $179,900+81.7%$47/sqft |
Source: Real Living Properties #08253019 Report a problem | ||
| 5/24/2012 | Listing removed | $99,000$26/sqft |
Source: CENTURY 21 Roberts and Andrews #07864186 Report a problem | ||
| 5/7/2012 | Price change | $99,000-34%$26/sqft |
Source: CENTURY 21 Roberts and Andrews #07864186 Report a problem | ||
| 1/28/2012 | Listed for sale | $149,900$39/sqft |
Source: CENTURY 21 Roberts and Andrews #07864186 Report a problem | ||
Get a cash offer in 3 minutes
Find out how much your home could sell for in as little as 3 minutes with a no-obligation cash offer.
Estimated market value
$499,400
