Welcome to 1803 Catharine Street - AKA 779 S. Cleveland Street. This beautifully renovated 3 BD | 2.5 BA corner property is in the heart of Graduate Hospital. Enter the front door on Catharine Street into the elegant and airy first floor. On the left of the open tread staircase sits the formal, sun-soaked living room with rich chestnut hardwood floors and four large, updated windows. To the right of the staircase is a stunning, sunny kitchen with white, raised panel cabinetry and ample storage space. Stone countertops and marble backsplash, a large farmhouse sink and stainless steel GE cafe appliances provide a top of the line culinary experience. The custom pantry cabinet and adjustable island allow residents to design the space to best suit their needs. A side entrance located in the kitchen leads to your private, one car driveway, complete with a Tesla electric car charger. Make your way down the wide, wooden staircase, past custom bookshelves, to a lofty, tiled basement. Perfect for hosting guests, the basement includes a large living area, a half bathroom, a laundry room with LG appliances and a laundry sink, as well as multiple storage closets. Ascend the staircase from the first to the second floor hallway, where sunlight pours through two large windows and residents can enjoy the foliage of their trees year round. At either end of the hallway sit two bedrooms, each with dual closets and large windows. Finally, a full bathroom with a glass enclosed tub shower, brass finishes, and a modern vanity completes the second floor. The home's third floor includes a large bedroom, a private balcony with skyline views, custom cabinetry housing a second LG washer and dryer, a custom linen cabinet, and a grand bathroom. With heated stone floors, a glass and marble steam-shower and two modern vanities flanking the entrance to the custom walk-in closet; this bathroom provides a quiet oasis for home owners. Ascend the staircase one last time to the newly built roof deck. Here residents can relax in front of the gas fireplace and enjoy 360 degree views of the Philadelphia Skyline, or delve into rooftop gardening. This home is located within walking distance to the lively commercial district on south street, the Marion Anderson pool and recreation center, and a short walk to Rittenhouse Square. Dual zoned HVAC, a tankless water heater, key pad entry and a top of the line security system are just a few additional perks to this fantastic place to call home.
Sold for $946,750
Zillow last checked:
Listing updated:
Bought with:
Kristin McFeely, RS288562
Compass RE
Source: Bright MLS,MLS#: PAPH2312756
Price history
| Date | Event | Price |
|---|---|---|
| 6/19/2024 | Sold | $946,750-5.2%$387/sqft |
Source:  Bright MLS #PAPH2312756 Report a problem Bright MLS #PAPH2312756 Report a problem | ||
| 5/12/2024 | Contingent | $999,000$408/sqft |
Source: Bright MLS #PAPH2312756 Report a problem | ||
| 4/1/2024 | Listed for sale | $999,000$408/sqft |
Source: Bright MLS #PAPH2312756 Report a problem | ||
| 12/29/2023 | Listing removed | -- |
Source: Bright MLS #PAPH2273942 Report a problem | ||
| 10/25/2023 | Price change | $999,000-9.2%$408/sqft |
Source: Bright MLS #PAPH2273942 Report a problem | ||
| 9/21/2023 | Price change | $1,100,000-8.3%$449/sqft |
Source: Bright MLS #PAPH2273942 Report a problem | ||
| 9/5/2023 | Listed for sale | $1,200,000+33.3%$490/sqft |
Source: Bright MLS #PAPH2273942 Report a problem | ||
| 11/5/2020 | Sold | $900,000+0.1%$368/sqft |
Source: Agent Provided Report a problem | ||
| 9/24/2020 | Pending sale | $899,000$367/sqft |
Source: Compass Pennsylvania, LLC #PAPH937602 Report a problem | ||
| 9/23/2020 | Listed for sale | $899,000+14.5%$367/sqft |
Source: Compass Pennsylvania, LLC #PAPH937602 Report a problem | ||
| 11/17/2018 | Sold | $785,000-1.9%$321/sqft |
Source: Agent Provided Report a problem | ||
| 10/3/2018 | Pending sale | $800,000$327/sqft |
Source: BHHS Fox & Roach - Center City-Society Hill #1002088916 Report a problem | ||
| 9/19/2018 | Price change | $800,000-3%$327/sqft |
Source: BHHS Fox & Roach - Center City-Society Hill #1002088916 Report a problem | ||
| 9/4/2018 | Price change | $825,000-2.9%$337/sqft |
Source: BHHS Fox & Roach - Center City-Society Hill #1002088916 Report a problem | ||
| 7/31/2018 | Price change | $850,000-2.9%$347/sqft |
Source: BHHS Fox & Roach - Center City-Society Hill #1002088916 Report a problem | ||
| 7/23/2018 | Listed for sale | $875,000+9.4%$357/sqft |
Source: BHHS Fox & Roach-Center City W #1002088916 Report a problem | ||
| 3/16/2018 | Listing removed | $800,000$327/sqft |
Source: BHHS Fox & Roach-Center City Walnut #7123434 Report a problem | ||
| 2/28/2018 | Pending sale | $800,000$327/sqft |
Source: BHHS Fox & Roach-Center City Walnut #7123434 Report a problem | ||
| 2/6/2018 | Listed for sale | $800,000$327/sqft |
Source: Bhhs Fox & Roach-Center City W #1000120142 Report a problem | ||
Nearby homes
- $946,7503 bd3 ba2.2k sqft779 S Cleveland St, Philadelphia, PA 19146Sold
- $--1 bd1 ba1k sqft779 S Cleveland St #1A, Philadelphia, PA 19146Off Market

- $335,9001 bd1 ba1k sqft777 S Cleveland St, Philadelphia, PA 19146Off Market
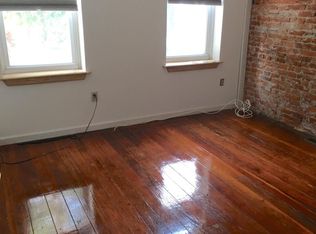
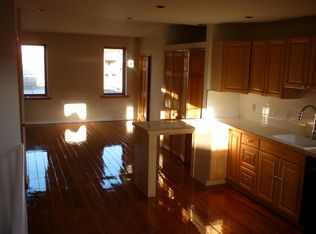
- $455,1002 bd1 ba1.4k sqft777 S Cleveland St FLOOR 2, Philadelphia, PA 19146Off Market
Get a cash offer in 3 minutes
Find out how much your home could sell for in as little as 3 minutes with a no-obligation cash offer.
Estimated market value
$990,500
