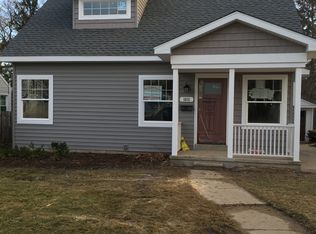
Experience the best of both worlds - luxury new construction in a sought-after established neighborhood - at this impressive home on the west side of Ann Arbor! Originally a 1940s ranch, this home has been transformed into an eye-catching contemporary with almost three times the living space. A modern farmhouse exterior and covered porch greet friends and family. Inside, the welcoming kitchen is as beautiful as it is functional, with attractive slim shaker cabinetry, sleek quartz counters, and high-end stainless-steel appliances. On the other side of the entry is a private den/office or a convenient playroom to keep an eye on the kids. For the entertainer, the dining room and living room are open to create an expansive light-filled gathering space ready for game days or holidays. At the back of the home is a doorwall to the back yard - bring your ideas for adding a deck or patio! A side door near the garage opens into a convenient mudroom with generous closet and nearby full bathroom to complete the entry level. The second floor offers three bedrooms, including a massive primary suite with vaulted ceiling, walk-in closet, and luxurious private bath with dual vanity, heated floors, and adjoining wet area with soaking tub and Euro shower. Two more comfortable bedrooms share a hallway full bath, and the laundry room is also on the bedroom level. The full basement is ready for games and lounging with painted floor and ceiling, or bring your ideas to create another ~700 square feet of living space. Nearly everything is new - house and garage roof and siding, windows, driveway, HVAC, electrical, plumbing, appliances - and you'll enjoy a 1.5-car detached garage wired for EV and a manageable yard on a picturesque tree-lined street. Excellent location within walking distance to Virginia Park, Eberwhite Woods, schools, and downtown Ann Arbor. Don't miss a rare chance for new construction in this timeless neighborhood! Home Energy Score of 7. Download report at stream.a2gov.org.
Sold
$1,005,000
1803 Charlton Ave, Ann Arbor, MI 48103
3beds
2,171sqft
Single Family Residence
Built in 1942
6,534 Square Feet Lot
$1,009,800 Zestimate®
$463/sqft
$3,654 Estimated rent
Home value
$1,009,800
Estimated sales range
Not available
$3,654/mo
Zestimate® history
Owner options
List your home for rent
$3,654/mo
Rent Zestimate®
Find your next renter with Zillow Rental Manager. Plus, with online applications, you can quickly screen prospective tenants – for free.
$3,654/mo
Rent Zestimate®
Refinance and save
$6,597/mo
Est. payment
Refinancing to a lower rate could help reduce your monthly payments and save thousands over the life of the loan.
$6,597/mo
Est. payment
Explore your selling options
Work with a Zillow partner agent
Leverage their expertise and Zillow's premium Showcase listings to get your home seen by more buyers.
Get startedList with your own agent
Get your home in front of millions of buyers by listing it on Zillow.
Learn how to do itSell it yourself
Take full control of how buyers see your home on Zillow by listing For Sale by Owner (FSBO).
List your homeWhat's special
Zillow last checked:
Listing updated:
Listed by:
Aleksandr Milshteyn 734-417-3560,
Coldwell Banker Professionals,
Dawn Yerkes 734-846-8004,
Coldwell Banker Professionals
Bought with:
Nicole Yaeger, 6501416322
Source: MichRIC,MLS#: 24049906
Facts & features
Interior
Bedrooms & bathrooms
- Bedrooms: 3
- Bathrooms: 3
- Full bathrooms: 3
Primary bedroom
- Level: Upper
Bedroom 2
- Level: Upper
Bedroom 3
- Level: Upper
Primary bathroom
- Level: Upper
Bathroom 2
- Level: Upper
Bathroom 3
- Level: Main
Den
- Level: Main
Dining room
- Level: Main
Kitchen
- Level: Main
Laundry
- Level: Upper
Living room
- Level: Main
Recreation
- Level: Basement
Heating
- Forced Air
Cooling
- Central Air
Appliances
- Included: Dishwasher, Disposal, Microwave, Oven, Range, Refrigerator
- Laundry: Electric Dryer Hookup, Laundry Room, Sink, Upper Level, Washer Hookup
Features
- Flooring: Carpet, Tile, Wood
- Basement: Crawl Space,Partial
- Has fireplace: No
Interior area
- Total structure area: 2,171
- Total interior livable area: 2,171 sqft
- Finished area below ground: 0
Property
Parking
- Total spaces: 1
- Parking features: Garage Faces Front, Garage Door Opener, Detached
- Garage spaces: 1
Features
- Stories: 2
Lot
- Size: 6,534 Square Feet
- Dimensions: 50.00 x 128.00
- Features: Sidewalk, Shrubs/Hedges
Details
- Parcel number: 090930113012
- Zoning description: R1D
Construction
Type & style
- Home type: SingleFamily
- Architectural style: Contemporary
- Property subtype: Single Family Residence
Materials
- Vinyl Siding
- Roof: Asphalt,Shingle
Condition
- New construction: No
- Year built: 1942
Utilities & green energy
- Sewer: Public Sewer
- Water: Public
Community & HOA
Location
- Region: Ann Arbor
Financial & listing details
- Price per square foot: $463/sqft
- Tax assessed value: $179,500
- Annual tax amount: $4,932
- Date on market: 9/20/2024
- Listing terms: Cash,Conventional
- Road surface type: Paved
Price history
| Date | Event | Price |
|---|---|---|
| 10/24/2024 | Sold | $1,005,000+1%$463/sqft |
Source:  MichRIC #24049906 Report a problem MichRIC #24049906 Report a problem | ||
| 10/7/2024 | Contingent | $995,000$458/sqft |
Source: MichRIC #24049906 Report a problem | ||
| 9/20/2024 | Listed for sale | $995,000+221%$458/sqft |
Source: MichRIC #24049906 Report a problem | ||
| 10/17/2023 | Sold | $310,000-4.6%$143/sqft |
Source: Public Record Report a problem | ||
| 10/5/2023 | Contingent | $325,000$150/sqft |
Source:  AAABOR #3298453 Report a problem AAABOR #3298453 Report a problem | ||
| 9/29/2023 | Listed for sale | $325,000+175.4%$150/sqft |
Source: AAABOR #3298453 Report a problem | ||
| 10/2/1996 | Sold | $118,000$54/sqft |
Source: Public Record Report a problem | ||
Public tax history
| Year | Property taxes | Tax assessment |
|---|---|---|
| 2025 | $11,043 | $419,600 +133.8% |
| 2024 | -- | $179,500 +1.5% |
| 2023 | -- | $176,900 +9.3% |
| 2022 | -- | $161,800 +1.6% |
| 2021 | -- | $159,200 +1.2% |
| 2020 | $4,403 | $157,300 +2.9% |
| 2019 | -- | $152,800 +2.3% |
| 2018 | -- | $149,300 +25.4% |
| 2017 | $3,877 | $119,100 +48.2% |
| 2016 | $3,877 +5% | $80,358 +0.3% |
| 2015 | $3,692 | $80,118 +3.2% |
| 2014 | $3,692 | $77,616 |
| 2013 | $3,692 | $77,616 +2.4% |
| 2012 | -- | $75,797 +2.7% |
| 2011 | -- | $73,805 +1.7% |
| 2010 | -- | $72,572 -0.3% |
| 2009 | -- | $72,791 +4.4% |
| 2008 | -- | $69,724 +2.3% |
| 2007 | -- | $68,157 -39.9% |
| 2005 | -- | $113,400 +18.7% |
| 2004 | -- | $95,500 +11.4% |
| 2003 | -- | $85,700 +12.2% |
| 2002 | $2,716 +41.8% | $76,400 +9.1% |
| 2001 | $1,916 +1% | $70,000 +13.6% |
| 2000 | $1,896 | $61,600 +9.2% |
| 1999 | -- | $56,400 |
Find assessor info on the county website
Neighborhood: Virginia Park
Nearby homes
- $866,3003 bd3 ba2k sqft1801 Charlton Ave, Ann Arbor, MI 48103Off Market
- $826,4004 bd4 ba2.2k sqft1805 Charlton Ave, Ann Arbor, MI 48103Off Market
- $494,7002 bd1 ba804 sqft1731 Charlton Ave, Ann Arbor, MI 48103Off Market
- $---- bd-- ba-- sqft1802 Charlton St, Ann Arbor, MI 48103Off Market
- $487,7003 bd1 ba1.2k sqft1807 Charlton Ave, Ann Arbor, MI 48103Off Market
- $---- bd-- ba-- sqft1805 Charlton St, Ann Arbor, MI 48103Off Market
- $524,7004 bd2 ba1.6k sqft1802 Fair St, Ann Arbor, MI 48103Off Market
- $526,1002 bd1 ba700 sqft1804 Fair St, Ann Arbor, MI 48103Off Market
Nearby schools
GreatSchools rating
- 9/10Eberwhite SchoolGrades: K-5Distance: 0.5 mi
- 9/10Slauson Middle SchoolGrades: 6-8Distance: 0.4 mi
- 9/10Pioneer High SchoolGrades: 9-12Distance: 1.4 mi
Schools provided by the listing agent
- Elementary: Eberwhite Elementary School
- Middle: Slauson Middle School
- High: Pioneer High School
Source: MichRIC. This data may not be complete. We recommend contacting the local school district to confirm school assignments for this home.
Get a cash offer in 3 minutes
Find out how much your home could sell for in as little as 3 minutes with a no-obligation cash offer.
Estimated market value
$1,009,800
Get a cash offer in 3 minutes
Find out how much your home could sell for in as little as 3 minutes with a no-obligation cash offer.
Estimated market value
$1,009,800
- Michigan
- Washtenaw County
- Ann Arbor
- 48103
- Virginia Park
- 1803 Charlton Ave
Nearby cities
Nearby neighborhoods
Nearby zip codes
Other Ann Arbor Topics
