🌟 $5,000 BUYER CREDIT! Take advantage of this unique opportunity in Wagner's Farm. This stunning, multigenerational home, now offering a $5,000 Buyer Credit, is an unparalleled find. Priced below its appraised value, this fantastic home offers incredible value, with a cost per square foot that is substantially lower than comparable properties in the area. At 174.00 per square foot, it presents a rare opportunity for savvy homebuyers seeking both space and affordability . With a sprawling 7,138 sq. ft. of living space, it features expansive living areas and generously sized bedrooms, all at an unbeatable price per square foot. This is an unmatched offer, especially considering the significant budget savings compared to surrounding homes. The residence combines size with functionality and elegance. The dedicated in-law suite on the lower level offers both convenience and potential for rental income. Customize the interior to your liking without sacrificing the grandeur of its ample family space. The seamless blend of vast living areas with practical multigenerational design makes it a top choice for those seeking a sophisticated yet functional living experience. Newly updated to reflect modern elegance, the home includes 6 spacious bedrooms and 5.5 baths. This includes a luxurious master suite with his and hers walk-in closets and a garden tub. The main level features a master bedroom with new carpeting, a modern bath, and a walk-in closet, while the upper level houses another master suite, ensuring privacy and comfort. The heart of this home is its versatile spaces, including a sprawling second-floor bonus room perfect for a variety of uses, and a serene four-season sunroom leading to a deck. The kitchen, with its granite counters and center island, along with large open areas, are perfect for entertaining and family activities. Step outside to a private oasis featuring a covered front porch, large deck, and an expansive fenced-in yard with a concrete and extended pavers patio, complete with a firepit. Recent updates such as a new roof, ceiling fans, and a high-capacity water heater, enhance the appeal with renovated bathrooms and updated lighting. The lower level extends living options with another sunroom, suitable as an apartment or in-law suite. It includes a separate bedroom, full bath, kitchen or bar area, and separate laundry. Ample storage, an oversized three-car garage, a six-car parking pad, and dual-zone climate control add to the convenience. Located in a community with trails leading to Tudor Manor Park and Pond, this home offers serenity and space. A master bedroom on each level, equipped with walk-in closets and ceiling fans, further enhances its desirability. Don’t miss this extraordinary opportunity to own a home that perfectly blends luxury, space, and versatility, making it an ideal haven for comfort and style. Home Warranty
Sold for $760,000
$760,000
1803 Charolais Ct, Bel Air, MD 21015
6beds
5,732sqft
Single Family Residence
Built in 2003
0.31 Acres Lot
$870,800 Zestimate®
$133/sqft
$5,113 Estimated rent
Home value
$870,800
$827,000 - $923,000
$5,113/mo
Zestimate® history
Owner options
List your home for rent
$5,113/mo
Rent Zestimate®
Find your next renter with Zillow Rental Manager. Plus, with online applications, you can quickly screen prospective tenants – for free.
$5,113/mo
Rent Zestimate®
Refinance and save
$4,823/mo
Est. payment
Refinancing to a lower rate could help reduce your monthly payments and save thousands over the life of the loan.
$4,823/mo
Est. payment
Explore your selling options
Work with a Zillow partner agent
Leverage their expertise and Zillow's premium Showcase listings to get your home seen by more buyers.
Get startedList with your own agent
Get your home in front of millions of buyers by listing it on Zillow.
Learn how to do itSell it yourself
Take full control of how buyers see your home on Zillow by listing For Sale by Owner (FSBO).
List your homeWhat's special
Center islandAmple storageCeiling fansSix-car parking padVersatile spacesNew roofLarge open areas
Zillow last checked:
Listing updated:
Listed by:
Michelle Taylor 410-499-3760,
Realty Plus Associates
Bought with:
Luke Skovira, 657190
Cummings & Co. Realtors
Source: Bright MLS,MLS#: MDHR2026160
Facts & features
Interior
Bedrooms & bathrooms
- Bedrooms: 6
- Bathrooms: 6
- Full bathrooms: 5
- 1/2 bathrooms: 1
- Main level bathrooms: 2
- Main level bedrooms: 1
Rooms
- Room types: Living Room, Dining Room, Primary Bedroom, Bedroom 2, Bedroom 3, Kitchen, Family Room, Bedroom 1, Sun/Florida Room, In-Law/auPair/Suite, Laundry, Storage Room, Bathroom 1, Bathroom 2, Bonus Room, Primary Bathroom
Basement
- Area: 2626
Heating
- Forced Air, Zoned, Natural Gas
Cooling
- Ceiling Fan(s), Central Air, Zoned, Electric
Appliances
- Included: Dishwasher, Disposal, Dryer, Exhaust Fan, Extra Refrigerator/Freezer, Oven/Range - Gas, Refrigerator, Washer, Gas Water Heater, Water Heater
- Laundry: Upper Level, Laundry Room
Features
- Breakfast Area, Family Room Off Kitchen, Kitchen Island, Dining Area, Entry Level Bedroom, Primary Bath(s), Bar, Open Floorplan, 2nd Kitchen, Butlers Pantry, Ceiling Fan(s), Pantry, Soaking Tub, Walk-In Closet(s), 9'+ Ceilings, Vaulted Ceiling(s)
- Flooring: Carpet, Laminate
- Doors: Sliding Glass
- Windows: Double Pane Windows, Window Treatments
- Basement: Connecting Stairway,Exterior Entry,Full,Finished,Walk-Out Access
- Number of fireplaces: 1
- Fireplace features: Glass Doors, Mantel(s)
Interior area
- Total structure area: 7,138
- Total interior livable area: 5,732 sqft
- Finished area above ground: 4,512
- Finished area below ground: 1,220
Property
Parking
- Total spaces: 3
- Parking features: Garage Door Opener, Garage Faces Front, Attached
- Attached garage spaces: 3
Accessibility
- Accessibility features: Other
Features
- Levels: Three
- Stories: 3
- Patio & porch: Deck, Patio, Porch
- Exterior features: Lighting, Sidewalks
- Pool features: None
Lot
- Size: 0.31 Acres
- Features: Backs - Open Common Area, Cul-De-Sac, Landscaped, Premium
Details
- Additional structures: Above Grade, Below Grade
- Parcel number: 1303360385
- Zoning: R1COS
- Special conditions: Standard
Construction
Type & style
- Home type: SingleFamily
- Architectural style: Colonial
- Property subtype: Single Family Residence
Materials
- Brick Front, Frame, Vinyl Siding
- Foundation: Concrete Perimeter
- Roof: Architectural Shingle
Condition
- Very Good
- New construction: No
- Year built: 2003
Details
- Builder model: BEDLINGTON
- Builder name: RYLAND
Utilities & green energy
- Sewer: Public Sewer
- Water: Public
Community & HOA
Community
- Subdivision: Wagner's Farm
HOA
- Has HOA: Yes
- Amenities included: Jogging Path
- Services included: Common Area Maintenance
- HOA fee: $231 semi-annually
- HOA name: WAGNER'S FARM HOA
Location
- Region: Bel Air
Financial & listing details
- Price per square foot: $133/sqft
- Tax assessed value: $602,833
- Annual tax amount: $6,570
- Date on market: 10/16/2023
- Listing agreement: Exclusive Right To Sell
- Listing terms: Cash,Conventional
- Exclusions: Shelving Not Attached Throughout The House / Garage
- Ownership: Fee Simple
Price history
| Date | Event | Price |
|---|---|---|
| 3/1/2024 | Sold | $760,000-2.4%$133/sqft |
Source:  Bright MLS #MDHR2026160 Report a problem Bright MLS #MDHR2026160 Report a problem | ||
| 1/7/2024 | Pending sale | $779,000$136/sqft |
Source: Bright MLS #MDHR2026160 Report a problem | ||
| 12/27/2023 | Price change | $779,000-1.3%$136/sqft |
Source: Bright MLS #MDHR2026160 Report a problem | ||
| 12/17/2023 | Pending sale | $789,000$138/sqft |
Source: Bright MLS #MDHR2026160 Report a problem | ||
| 10/31/2023 | Price change | $789,000-1.3%$138/sqft |
Source: Bright MLS #MDHR2026160 Report a problem | ||
| 10/27/2023 | Price change | $799,329-3.1%$139/sqft |
Source: Bright MLS #MDHR2026160 Report a problem | ||
| 10/16/2023 | Listed for sale | $824,900+4024.5%$144/sqft |
Source: Bright MLS #MDHR2026160 Report a problem | ||
| 6/17/2013 | Sold | $20,000-96%$3/sqft |
Source: Public Record Report a problem | ||
| 9/15/2004 | Sold | $499,852+35%$87/sqft |
Source: Public Record Report a problem | ||
| 4/16/2003 | Sold | $370,368$65/sqft |
Source: Public Record Report a problem | ||
Public tax history
| Year | Property taxes | Tax assessment |
|---|---|---|
| 2025 | $7,408 +6% | $679,700 +6% |
| 2024 | $6,989 +6.4% | $641,267 +6.4% |
| 2023 | $6,570 +6.8% | $602,833 +6.8% |
| 2022 | $6,151 -1.8% | $564,400 +2.7% |
| 2021 | $6,262 +1.4% | $549,800 +2.7% |
| 2020 | $6,176 +2.8% | $535,200 +2.8% |
| 2019 | $6,008 +0.2% | $520,600 +0.2% |
| 2018 | $5,994 -0.2% | $519,433 -0.2% |
| 2017 | $6,008 +4191.2% | $520,600 +0.7% |
| 2016 | $140 | $517,100 |
| 2015 | $140 -97.7% | $517,100 |
| 2014 | $6,098 | $517,100 -0.7% |
| 2013 | -- | $521,000 |
| 2012 | -- | $521,000 |
| 2011 | -- | $521,000 -14.3% |
| 2010 | -- | $607,650 +7.1% |
| 2009 | -- | $567,196 +7.7% |
| 2008 | -- | $526,743 +8.3% |
| 2007 | -- | $486,290 +9.8% |
| 2006 | -- | $442,722 +10.9% |
| 2005 | -- | $399,156 +12.3% |
| 2004 | -- | $355,590 +3.7% |
| 2003 | -- | $342,782 +965.9% |
| 2002 | -- | $32,160 |
Find assessor info on the county website
Neighborhood: 21015
Nearby homes
- $699,0004 bd3 ba3.8k sqft1805 Charolais Ct, Bel Air, MD 21015Sold
- $650,2004 bd4 ba2.8k sqft1814 Earl Dr, Bel Air, MD 21015Off Market
- $631,1004 bd2 ba3.1k sqft1812 Earl Dr, Bel Air, MD 21015Off Market
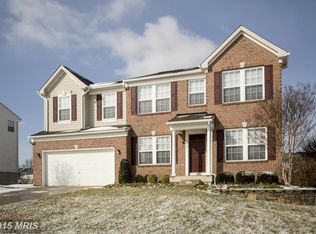
- $655,100-- bd2 ba3.1k sqft1807 Charolais Ct, Bel Air, MD 21015Off Market
- $500-- bd-- ba-- sqftCharolais Ct, Bel air, MD 21015Off Market
- $799,600-- bd4 ba4.4k sqft1816 Earl Dr, Bel Air, MD 21015Off Market
- $821,0005 bd4 ba5.3k sqft1800 Charolais Ct, Bel Air, MD 21015Off Market
- $725,0004 bd3 ba4.3k sqft1810 Earl Dr, Bel Air, MD 21015Sold
Nearby schools
GreatSchools rating
- 8/10Prospect Mill Elementary SchoolGrades: PK-5Distance: 0.7 mi
- 8/10Southampton Middle SchoolGrades: 6-8Distance: 1.6 mi
- 7/10C. Milton Wright High SchoolGrades: 9-12Distance: 1.4 mi
Schools provided by the listing agent
- Elementary: Prospect Mill
- Middle: Southampton
- High: C. Milton Wright
- District: Harford County Public Schools
Source: Bright MLS. This data may not be complete. We recommend contacting the local school district to confirm school assignments for this home.
Get a cash offer in 3 minutes
Find out how much your home could sell for in as little as 3 minutes with a no-obligation cash offer.
Estimated market value
$870,800
Get a cash offer in 3 minutes
Find out how much your home could sell for in as little as 3 minutes with a no-obligation cash offer.
Estimated market value
$870,800
- Maryland
- Harford County
- Bel Air
- 21015
- 1803 Charolais Ct
Nearby cities
Nearby zip codes
Other Bel Air Topics
