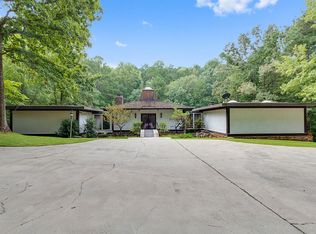
Architect William Breen designed California Ranch with space defined by walls of windows viewing inner courtyard, the great gathering space. Smooth stone floors in halls, warm rough-hewn Western cedar, 1960's retro appeal. Center of home: intimate sunken living room, 2 walls of windows, stone hearth, vaulted ceiling. West wing: retro kitchen, keeping room, 2nd hearth, vaulted ceiling. Dining room (12+). East wing: master suite, his/her baths, walk-thru closet, study/nursery. One-Level Living. 4 car garage, 4+ level acre. Jack Logan, 404-357-2524. Call for appointment
This property is not currently displayed as for sale or rent on Zillow. This may be different from what's on other websites or public sources.