Highest and Best Buy Monday at 7 PM June 10 . This stunning Bethlehem Township condo offers a perfect blend of modern elegance and comfort. Step into the upgraded kitchen featuring luxurious Carrara marble countertops, & sleek subway tile backsplash. The kitchen also boasts stainless steel appliances and ample storage space, making it a chef's dream. The main floor welcomes you with two generously sized bedrooms, each offering a peaceful retreat & plenty of natural light. The full bath on the main floor has been tastefully redone with contemporary fixtures and finishes, creating a spa-like atmosphere for relaxation. As you enter the living room, you are greeted by a soaring volume ceiling and a cozy gas fireplace. The half bath on the main floor provides guests with daily living convenience.
Upstairs, discover a lofted LARGE bedroom. This private sanctuary features wood floors, a beautifully appointed private bath, and a spacious walk-in closet. Potential for a second walk-in closet offers versatility and ample storage options. Outside, a great deck awaits, offering sweeping views—a perfect spot for morning coffee or evening relaxation. Basement secure storage unit for extras With no outside maintenance required, you can spend more time enjoying the beautiful surroundings and all the amenities this condo offers.This meticulously maintained condo is a true gem. It offers a luxurious living experience in a convenient and low-maintenance setting.
Sold for $316,000
$316,000
1803 Chateau Pl APT D, Easton, PA 18045
3beds
1,662sqft
Townhouse, Condominium
Built in 2005
-- sqft lot
$339,900 Zestimate®
$190/sqft
$2,638 Estimated rent
Home value
$339,900
$323,000 - $357,000
$2,638/mo
Zestimate® history
Owner options
List your home for rent
$2,638/mo
Rent Zestimate®
Find your next renter with Zillow Rental Manager. Plus, with online applications, you can quickly screen prospective tenants – for free.
$2,638/mo
Rent Zestimate®
Refinance and save
$2,373/mo
Est. payment
Refinancing to a lower rate could help reduce your monthly payments and save thousands over the life of the loan.
$2,373/mo
Est. payment
Explore your selling options
Work with a Zillow partner agent
Leverage their expertise and Zillow's premium Showcase listings to get your home seen by more buyers.
Get startedList with your own agent
Get your home in front of millions of buyers by listing it on Zillow.
Learn how to do itSell it yourself
Take full control of how buyers see your home on Zillow by listing For Sale by Owner (FSBO).
List your homeWhat's special
Zillow last checked:
Listing updated:
Listed by:
Amy Callum 610-533-0885,
Coldwell Banker Hearthside
Bought with:
nonmember
NON MBR Office
Source: GLVR,MLS#: 739010 Originating MLS: Lehigh Valley MLS
Originating MLS: Lehigh Valley MLSFacts & features
Interior
Bedrooms & bathrooms
- Bedrooms: 3
- Bathrooms: 3
- Full bathrooms: 2
- 1/2 bathrooms: 1
Primary bedroom
- Description: wood floors, or use as a LOFT
- Level: Third
- Dimensions: 25.00 x 13.00
Bedroom
- Level: Second
- Dimensions: 10.00 x 10.00
Bedroom
- Description: walk in closet
- Level: Second
- Dimensions: 12.60 x 14.00
Primary bathroom
- Description: shower and stunning vanity and tile floor
- Level: Third
- Dimensions: 10.00 x 10.00
Dining room
- Level: Second
- Dimensions: 12.00 x 10.00
Foyer
- Description: LvPlank floor wood look
- Level: First
- Dimensions: 4.00 x 5.00
Other
- Description: redone and beautiful, large tub/shower ,LvPlank floor wood look
- Level: Second
- Dimensions: 10.00 x 8.00
Half bath
- Description: convenient
- Level: Second
- Dimensions: 9.00 x 7.00
Kitchen
- Description: LvPlank floor wood look, SS appliances , marble countertops and subway tile
- Level: Third
- Dimensions: 10.00 x 10.00
Laundry
- Description: laundry closet on main floor , approx size
- Level: Second
- Dimensions: 3.00 x
Living room
- Description: gas fireplace, volume ceilings,
- Level: Second
- Dimensions: 16.00 x 12.00
Other
- Description: storage unit
- Level: Basement
- Dimensions: 15.00 x 20.00
Heating
- Forced Air, Gas
Cooling
- Central Air, Ceiling Fan(s)
Appliances
- Included: Dryer, Dishwasher, Electric Dryer, Electric Oven, Electric Range, Gas Water Heater, Microwave, Refrigerator, Washer
- Laundry: Washer Hookup, Dryer Hookup, ElectricDryer Hookup, Main Level
Features
- Attic, Cathedral Ceiling(s), Dining Area, Entrance Foyer, High Ceilings, Jetted Tub, Kitchen Island, Loft, Storage, Vaulted Ceiling(s), Walk-In Closet(s)
- Flooring: Carpet, Ceramic Tile, Hardwood
- Basement: Exterior Entry,Concrete,Walk-Out Access
- Has fireplace: Yes
- Fireplace features: Gas Log, Living Room
Interior area
- Total interior livable area: 1,662 sqft
- Finished area above ground: 1,662
- Finished area below ground: 0
Property
Parking
- Parking features: Parking Lot
Features
- Stories: 2
- Patio & porch: Deck
- Exterior features: Deck
- Has spa: Yes
Details
- Parcel number: N8 2 381D 0205
- Zoning: MHDR-MEDIUM HIGH DENSITY
- Special conditions: None
Construction
Type & style
- Home type: Townhouse
- Architectural style: Colonial
- Property subtype: Townhouse, Condominium
Materials
- Stone Veneer, Vinyl Siding
- Foundation: Basement
- Roof: Asphalt,Fiberglass
Condition
- Year built: 2005
Utilities & green energy
- Electric: 200+ Amp Service, Circuit Breakers
- Sewer: Public Sewer
- Water: Public
- Utilities for property: Cable Available
Community & HOA
Community
- Features: Sidewalks
- Security: Smoke Detector(s)
- Subdivision: Bordeaux Loft
HOA
- Has HOA: Yes
- HOA fee: $275 monthly
Location
- Region: Easton
Financial & listing details
- Price per square foot: $190/sqft
- Tax assessed value: $71,900
- Annual tax amount: $5,517
- Date on market: 9/19/2025
- Cumulative days on market: 7 days
- Listing terms: Cash,Conventional
- Ownership type: Common
- Road surface type: Paved
Price history
| Date | Event | Price |
|---|---|---|
| 7/8/2024 | Sold | $316,000+3.6%$190/sqft |
Source:  GLVR #739010 Report a problem GLVR #739010 Report a problem | ||
| 6/12/2024 | Pending sale | $305,000$184/sqft |
Source: GLVR #739010 Report a problem | ||
| 6/4/2024 | Listed for sale | $305,000+62.2%$184/sqft |
Source: GLVR #739010 Report a problem | ||
| 3/24/2020 | Sold | $188,000-1.1%$113/sqft |
Source: GLVR #632843 Report a problem | ||
| 2/11/2020 | Listed for sale | $190,000+10.5%$114/sqft |
Source: RE/MAX Real Estate #632843 Report a problem | ||
| 9/9/2014 | Sold | $172,000$103/sqft |
Source: GLVR #475934 Report a problem | ||
Public tax history
Tax history is unavailable.
Neighborhood: 18045
Nearby homes
- $263,6002 bd1 ba1.1k sqft1803A Chateau Pl, Easton, PA 18045Off Market
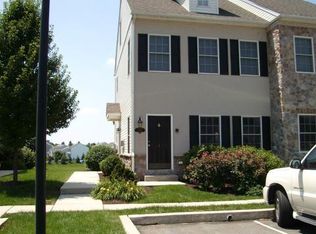
- $348,3003 bd3 ba1.6k sqft1803 Chateau Pl APT C, Easton, PA 18045Off Market
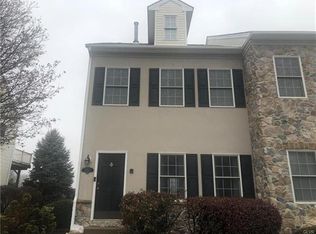
- $270,1002 bd1 ba1.1k sqft1803 Chateau Pl APT A, Easton, PA 18045Off Market
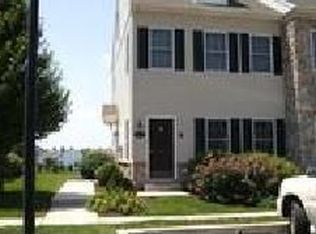
- $384,1003 bd2 ba1.5k sqft1805 Chateau Pl, Easton, PA 18045Off Market
- $---- bd-- ba-- sqft1797 Chateau Pl APT D, Easton, PA 18045Off Market
- $255,2002 bd1 ba1k sqft1797 Chateau Pl APT B, Easton, PA 18045Off Market
- $---- bd-- ba-- sqft1801 Chateau Pl APT C, Easton, PA 18045Off Market
- $315,9003 bd3 ba1.6k sqft1801 Chateau Pl APT D, Easton, PA 18045Off Market
Nearby schools
GreatSchools rating
- 6/10Farmersville Elementary SchoolGrades: K-5Distance: 1.4 mi
- 5/10East Hills Middle SchoolGrades: 6-8Distance: 2.7 mi
- 5/10Freedom High SchoolGrades: 9-12Distance: 2.5 mi
Schools provided by the listing agent
- District: Bethlehem
Source: GLVR. This data may not be complete. We recommend contacting the local school district to confirm school assignments for this home.
Get a cash offer in 3 minutes
Find out how much your home could sell for in as little as 3 minutes with a no-obligation cash offer.
Estimated market value
$339,900
Get a cash offer in 3 minutes
Find out how much your home could sell for in as little as 3 minutes with a no-obligation cash offer.
Estimated market value
$339,900
- Pennsylvania
- Northampton County
- Easton
- 18045
- 1803 Chateau Pl Apartment D
Nearby cities
Nearby neighborhoods
Nearby zip codes
Other Easton Topics
