Skip main navigation
Off market
  • $545,400

    1803 Chula Vista Dr, Cedar Park, TX 78613

    4beds
    3baths
    2,949sqft
    SingleFamily
    Built in 2003
    60 Square Feet Lot
    $545,400 Zestimate®
    $185/sqft
    $3,131 Estimated rent

    Home value

    $545,400

    $513,000 - $578,000

    $3,131/mo

    Zestimate® history
    Loading
    Loading...

    Owner options

    List your home for rent

    $3,131/mo

    Rent Zestimate®

    Find your next renter with Zillow Rental Manager. Plus, with online applications, you can quickly screen prospective tenants – for free.

    Learn more

    $3,131/mo

    Rent Zestimate®

    Refinance and save

    $3,777/mo

    Est. payment

    Refinancing to a lower rate could help reduce your monthly payments and save thousands over the life of the loan.

    See today's rates

    $3,777/mo

    Est. payment

    Explore your selling options

    Work with a Zillow partner agent

    Leverage their expertise and Zillow's premium Showcase listings to get your home seen by more buyers.

    Get started

    List with your own agent

    Get your home in front of millions of buyers by listing it on Zillow.

    Learn how to do it

    Sell it yourself

    Take full control of how buyers see your home on Zillow by listing For Sale by Owner (FSBO).

    List your home

    What's special

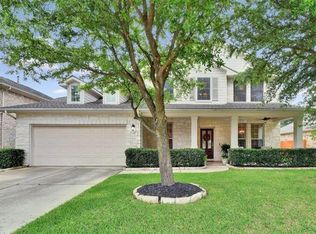
    PENDING! Price reduced, amazing price for Ranch at Deer Creek. Stylish and chic two story home in the spectacular community of Ranch at Deer Creek. Convenient to area lakes, shopping and downtown. This fabulous home has a bright and open floor plan with 4 bedrooms, 3 baths, 4 living spaces and game room. This amazing home has an expansive design with open living space yet additional separate living and dining space. Upon entering the home it feels open and bright with warm stylish finishes. The kitchen is large and open to the great room, with an extended curved breakfast bar that serves the great room, an extension of the breakfast dining space, lots of cabinet & counter space, custom backsplash and tile flooring. The Great room flows into the Kitchen; it?s spacious enough for a big party, yet fells cozy. There is easy access to the back yard and covered patio through a french door at the kitchen. The indoor space is connected with the outdoor living through a wall of windows across the entire back of the home?s great room & kitchen area. The chic, warm style is enhanced by the wood/laminate flooring and stone tile flooring throughout the first floor. The design of this home is perfect for accommodating overnight guests, even when quiet family time is needed. The guest suite is the only bedroom on the main level and includes a full bath. The second floor is just as flowing and spacious as the first floor with a huge game room. Each secondary bedroom is private and separated with a large shared bath. The amazing enormous master suite includes a private yet integrated flexible space to be used as extra living space or your own home office. The Master Bath has a garden tub, separate shower, double vanities and walk-in closet. It?s a must see!

    This property is not currently displayed as for sale or rent on Zillow. This may be different from what's on other websites or public sources.
    Facts & features

    Interior

    Bedrooms & bathrooms
    • Bedrooms: 4
    • Bathrooms: 3
    Heating
    • Other
    Cooling
    • Central
    Features
    • Has fireplace: Yes
    Interior area
    • Total interior livable area: 2,949 sqft

    Property

    Parking
    • Parking features: Garage - Attached
    Lot
    • Size: 60 Square Feet
    Details
    • Parcel number: 498790

    Construction

    Type & style
    • Home type: SingleFamily
    Materials
    • Foundation: Slab
    • Roof: Composition
    Condition
    • Year built: 2003

    Community & HOA

    HOA
    • Has HOA: Yes
    • HOA fee: $138 monthly
    Location
    • Region: Cedar Park

    Financial & listing details

    • Price per square foot: $185/sqft
    • Tax assessed value: $598,409
    • Annual tax amount: $9,563

    Price history

    DateEventPrice
    9/8/2009Sold--
    Source: Agent Provided Report a problem
    5/11/2008Listing removed$275,000$93/sqft
    Source: Listhub #5120526 Report a problem
    4/22/2008Listed for sale$275,000$93/sqft
    Source: Listhub #5120526 Report a problem

    Public tax history

    YearProperty taxesTax assessment
    2025$9,563 +8.4%$550,794 +10%
    2024$8,819 +11%$500,722 +10%
    2023$7,945 -4.4%$455,202 -39.8%
    2022$8,309 $756,637 +101.1%
    2021-- $376,200 +10%
    2020$7,380 -0.5%$342,000
    2019$7,419 +11.1%$342,000 +8.2%
    2018$6,679 $316,000 +5%
    2017$6,679 +8.9%$301,000 -2.1%
    2016$6,132 $307,329 +10%
    2015$6,132 $279,390 +10%
    2014$6,132 $253,991 +10%
    2013-- $230,901 +8.5%
    2012-- $212,714 -6.1%
    2011-- $226,437 -0.9%
    2010-- $228,450 -12.3%
    2009-- $260,537 +3.9%
    2008-- $250,710 +0.3%
    2007-- $249,886 +10%
    2006-- $227,169 -2.2%
    2005-- $232,195
    Find assessor info on the county website

    Neighborhood: 78613

    Nearby schools

    GreatSchools rating
    Schools provided by the listing agent
    • District: LEANDER ISD

    Source: The MLS. This data may not be complete. We recommend contacting the local school district to confirm school assignments for this home.

    Get a cash offer in 3 minutes
    Find out how much your home could sell for in as little as 3 minutes with a no-obligation cash offer.
    Estimated market value
    $545,400
    Get a cash offer in 3 minutes
    Find out how much your home could sell for in as little as 3 minutes with a no-obligation cash offer.
    Estimated market value
    $545,400