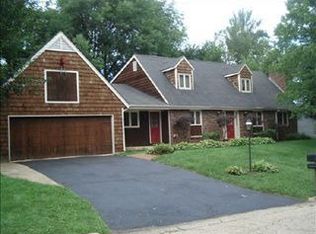
This classic brick Colonial Williamsburg-style home offers timeless character and thoughtful updates in a sought-after Highcrest location. Recent improvements include a tear-off and new roof in 2024, all new gutters and downspouts with metal leaf guards, a new chimney cap and all new windows (excluding the three-season room) with a transferable Window World warranty. Inside, you’ll find ceramic tile and hardwood floors throughout, a well-appointed kitchen with ample storage, a breakfast bar, updated counters, and a double oven. A charming half bath with wainscoting conveniently located on the main level while the layout also includes a dining room, a separate living room, and a cozy family room with a wood-burning fireplace framed by built-ins. A bright three-season room overlooks the landscaped backyard—complete with some new fencing, a shed already stocked with chopped firewood ready for fall! Upstairs, enjoy a spacious primary suite with a private tiled full bath, and three closets (incl. a walk-in), along with two more well-sized bedrooms and additional full bathroom. The backyard is a gardener’s delight, with brown cherries, asparagus, strawberries, rhubarb, grapevines, chives, and more, all set around a manicured, dry creek bed. The partially finished basement includes laundry (all appliances stay, including a 3-year-old water softener), multiple storage closets, a wooden workbench, working sauna w/stereo and a rec space. A deep, two-car, attached garage offers extra storage and a second attic, where the quiet cul-de-sac setting is close to Rock River, Sinnissippi Park, Anderson Gardens, golf courses, and Edgebrook mall. Nothing to do but move in to this beautifully maintained home.
Sold for $276,000
$276,000
1803 Council Crest Dr, Rockford, IL 61107
3beds
2,422sqft
Single Family Residence
Built in 1961
0.25 Acres Lot
$299,600 Zestimate®
$114/sqft
$2,623 Estimated rent
Home value
$299,600
$264,000 - $339,000
$2,623/mo
Zestimate® history
Owner options
List your home for rent
$2,623/mo
Rent Zestimate®
Find your next renter with Zillow Rental Manager. Plus, with online applications, you can quickly screen prospective tenants – for free.
$2,623/mo
Rent Zestimate®
Refinance and save
$2,055/mo
Est. payment
Refinancing to a lower rate could help reduce your monthly payments and save thousands over the life of the loan.
$2,055/mo
Est. payment
Explore your selling options
Work with a Zillow partner agent
Leverage their expertise and Zillow's premium Showcase listings to get your home seen by more buyers.
Get startedList with your own agent
Get your home in front of millions of buyers by listing it on Zillow.
Learn how to do itSell it yourself
Take full control of how buyers see your home on Zillow by listing For Sale by Owner (FSBO).
List your homeWhat's special
Wood-burning fireplacePartially finished basementManicured dry creek bedBrick colonial williamsburg-style homeDeep two-car attached garageLandscaped backyardBright three-season room
Zillow last checked:
Listing updated:
Listed by:
Tracey Erickson 779-770-5174,
Key Realty, Inc
Bought with:
Christiana Barajas, 475179142
Key Realty, Inc
Source: NorthWest Illinois Alliance of REALTORS®,MLS#: 202505283
Facts & features
Interior
Bedrooms & bathrooms
- Bedrooms: 3
- Bathrooms: 3
- Full bathrooms: 2
- 1/2 bathrooms: 1
- Main level bathrooms: 1
Primary bedroom
- Level: Upper
- Area: 239.85
- Dimensions: 19.5 x 12.3
Bedroom 2
- Level: Upper
- Area: 149.4
- Dimensions: 16.6 x 9
Bedroom 3
- Level: Upper
- Area: 115
- Dimensions: 11.5 x 10
Dining room
- Level: Main
- Area: 146.32
- Dimensions: 12.4 x 11.8
Family room
- Level: Main
- Area: 234.6
- Dimensions: 20.4 x 11.5
Kitchen
- Level: Main
- Area: 180
- Dimensions: 18 x 10
Living room
- Level: Main
- Area: 254.04
- Dimensions: 21.9 x 11.6
Heating
- Natural Gas
Cooling
- Central Air
Appliances
- Included: Dishwasher, Dryer, Microwave, Refrigerator, Stove/Cooktop, Wall Oven, Washer, Water Softener, Gas Water Heater
- Laundry: In Basement
Features
- Book Cases Built In, Solid Surface Counters, Sauna, Walk-In Closet(s)
- Windows: Window Treatments
- Basement: Full
- Attic: Storage
- Number of fireplaces: 1
- Fireplace features: Wood Burning
Interior area
- Total structure area: 2,422
- Total interior livable area: 2,422 sqft
- Finished area above ground: 1,968
- Finished area below ground: 454
Property
Parking
- Total spaces: 2
- Parking features: Attached
- Garage spaces: 2
Features
- Levels: Two
- Stories: 2
- Patio & porch: Patio, Patio-Brick Paver, Porch 3 Season
- Has spa: Yes
- Spa features: Private
- Fencing: Fenced
Lot
- Size: 0.25 Acres
- Features: City/Town
Details
- Additional structures: Garden Shed, Shed(s)
- Parcel number: 1218402029
Construction
Type & style
- Home type: SingleFamily
- Property subtype: Single Family Residence
Materials
- Brick/Stone, Siding
- Roof: Shingle
Condition
- Year built: 1961
Utilities & green energy
- Electric: Circuit Breakers
- Sewer: City/Community
- Water: City/Community
Community & HOA
Community
- Security: Radon Mitigation Active
- Subdivision: IL
Location
- Region: Rockford
Financial & listing details
- Price per square foot: $114/sqft
- Tax assessed value: $209,691
- Date on market: 8/29/2025
- Cumulative days on market: 17 days
- Ownership: Fee Simple
Price history
| Date | Event | Price |
|---|---|---|
| 10/10/2025 | Sold | $276,000+2.3%$114/sqft |
Source:  NorthWest Illinois Alliance of REALTORS® #202505283 Report a problem NorthWest Illinois Alliance of REALTORS® #202505283 Report a problem | ||
| 9/15/2025 | Pending sale | $269,900$111/sqft |
Source: NorthWest Illinois Alliance of REALTORS® #202505283 Report a problem | ||
| 9/8/2025 | Price change | $269,900-3.6%$111/sqft |
Source: NorthWest Illinois Alliance of REALTORS® #202505283 Report a problem | ||
| 8/29/2025 | Listed for sale | $279,900+66.6%$116/sqft |
Source:  MRED as distributed by MLS GRID #12456015 Report a problem MRED as distributed by MLS GRID #12456015 Report a problem | ||
| 5/7/2019 | Sold | $168,000-3.9%$69/sqft |
Source: Public Record Report a problem | ||
| 3/13/2019 | Pending sale | $174,900$72/sqft |
Source: Keller Williams Realty Signature #201900908 Report a problem | ||
| 3/7/2019 | Listed for sale | $174,900+0.5%$72/sqft |
Source: Keller Williams Realty Signature #10300653 Report a problem | ||
| 8/2/2005 | Sold | $174,000$72/sqft |
Source: Public Record Report a problem | ||
Public tax history
| Year | Property taxes | Tax assessment |
|---|---|---|
| 2024 | -- | $69,897 +13.4% |
| 2023 | -- | $61,632 +11.9% |
| 2022 | -- | $55,087 +9.1% |
| 2021 | -- | $50,510 +5.8% |
| 2020 | $5,368 +1.4% | $47,750 +4.9% |
| 2019 | $5,293 +4.5% | $45,511 +9.7% |
| 2018 | $5,064 +1.3% | $41,487 +4.5% |
| 2017 | $5,000 | $39,704 +1.9% |
| 2016 | $5,000 +0.4% | $38,960 |
| 2015 | $4,979 -1.2% | $38,960 +2.8% |
| 2014 | $5,042 +4.1% | $37,900 -30.5% |
| 2009 | $4,843 | $54,536 +8% |
| 2007 | -- | $50,488 +9% |
| 2006 | -- | $46,330 +4.8% |
| 2005 | -- | $44,229 +1.2% |
| 2004 | -- | $43,724 +13.2% |
| 2003 | -- | $38,620 +3.3% |
| 2001 | -- | $37,372 +1% |
| 2000 | -- | $37,002 |
| 1999 | -- | $37,002 |
Find assessor info on the county website
Neighborhood: 61107
Nearby homes
- $287,2003 bd3 ba2.1k sqft1723 Council Crest Dr, Rockford, IL 61107Off Market
- $285,1004 bd3 ba2.3k sqft1809 Council Crest Dr, Rockford, IL 61107Off Market

- $305,3003 bd2 ba2.2k sqft1804 Council Crest Dr, Rockford, IL 61107Off Market
- $321,8005 bd4 ba3.7k sqft1724 Council Crest Dr, Rockford, IL 61107Off Market
- $303,4005 bd3 ba2.2k sqft1810 Council Crest Dr, Rockford, IL 61107Off Market
- $353,8003 bd4 ba3.5k sqft1804 Stratford Ln, Rockford, IL 61107Off Market
- $282,9003 bd2 ba2.4k sqft1726 Stratford Ln, Rockford, IL 61107Off Market
- $334,3004 bd4 ba2.2k sqft1717 Council Crest Dr, Rockford, IL 61107Off Market
Nearby schools
GreatSchools rating
- 4/10Clifford P Carlson Elementary SchoolGrades: K-5Distance: 1.5 mi
- 3/10Eisenhower Middle SchoolGrades: 6-8Distance: 0.4 mi
- 3/10Guilford High SchoolGrades: 9-12Distance: 2.2 mi
Schools provided by the listing agent
- District: Rockford 205
Source: NorthWest Illinois Alliance of REALTORS®. This data may not be complete. We recommend contacting the local school district to confirm school assignments for this home.


Get pre-qualified for a loan
At Zillow Home Loans, we can pre-qualify you in as little as 5 minutes with no impact to your credit score.An equal housing lender. NMLS #10287.
- Illinois
- Winnebago County
- Rockford
- 61107
- 1803 Council Crest Dr
Nearby cities
Nearby neighborhoods
Nearby zip codes
Other Rockford Topics
