Welcome home to your beautifully cared for 4 bedroom 2.5 bath cape cod in on a quiet street in Westlake. The beauty of this home show as soon as you pull onto the paver driveway and up to the 3 car side load heated garage. The paver walkway externs around back to a sprawling patio which overlooks the award winning landscaped backyard. Inside is the formal living room with a wood burning fireplace and huge bay window. The eat-in kitchen is expansive and features a plethora of cabinets for storage, granite countertops, a butcher block island with seating for 4, double ovens and stainless steel appliances. The dining room is located just off the kitchen and leads to a massive vaulted 4 season sunroom/family room with amazing view of the backyard. The other side of the 1st floor has 2 bedrooms and a full bath. A convenient 1st floor laundry and utility room with dog washing station complete the main floor. Upstair are 2 more huge bedrooms with multiple closets and the master bathroom with a dual vanities, soaking tub and separate glass shower. Host parties downstairs in the finished basement featuring a built-in bar with granite countertops, glass cabinets and built in wine racks. The other side of the basement includes another finished area, the half bath and mechanical room with plenty of storage. Call for your private showing today.
Closed
$499,000
1803 Donna Dr, Westlake, OH 44145
4beds
3,777sqft
Single Family Residence
Built in 1959
0.35 Acres Lot
$636,200 Zestimate®
$132/sqft
$3,570 Estimated rent
Home value
$636,200
$579,000 - $706,000
$3,570/mo
Zestimate® history
Owner options
List your home for rent
$3,570/mo
Rent Zestimate®
Find your next renter with Zillow Rental Manager. Plus, with online applications, you can quickly screen prospective tenants – for free.
$3,570/mo
Rent Zestimate®
Refinance and save
$3,496/mo
Est. payment
Refinancing to a lower rate could help reduce your monthly payments and save thousands over the life of the loan.
$3,496/mo
Est. payment
Explore your selling options
Work with a Zillow partner agent
Leverage their expertise and Zillow's premium Showcase listings to get your home seen by more buyers.
Get startedList with your own agent
Get your home in front of millions of buyers by listing it on Zillow.
Learn how to do itSell it yourself
Take full control of how buyers see your home on Zillow by listing For Sale by Owner (FSBO).
List your homeWhat's special
Zillow last checked:
Listing updated:
Listed by:
Robert L Rogers (440)341-9800,
Keller Williams Greater Metropolitan,
Lanz R Dela Roca 440-823-4690,
Keller Williams Greater Metropolitan
Bought with:
Eileen Clegg Mckeon, 2001022498
Howard Hanna
Meredith J Babel, 2015005698
Howard Hanna
Source: MLS Now,MLS#: 4499106 Originating MLS: Akron Cleveland Association of REALTORS
Originating MLS: Akron Cleveland Association of REALTORSFacts & features
Interior
Bedrooms & bathrooms
- Bedrooms: 4
- Bathrooms: 3
- Full bathrooms: 2
- 1/2 bathrooms: 1
- Main level bathrooms: 1
- Main level bedrooms: 2
Primary bedroom
- Description: Flooring: Carpet
- Level: Second
- Dimensions: 18.00 x 11.00
Bedroom
- Description: Flooring: Carpet
- Level: First
- Dimensions: 14.00 x 11.00
Bedroom
- Description: Flooring: Carpet
- Level: First
- Dimensions: 11.00 x 11.00
Bedroom
- Description: Flooring: Carpet
- Level: Second
- Dimensions: 25.00 x 15.00
Dining room
- Description: Flooring: Ceramic Tile
- Level: First
- Dimensions: 11.00 x 11.00
Eat in kitchen
- Description: Flooring: Wood
- Level: First
- Dimensions: 17.00 x 15.00
Family room
- Description: Flooring: Ceramic Tile
- Level: First
- Dimensions: 25.00 x 17.00
Laundry
- Level: First
Living room
- Description: Flooring: Carpet
- Features: Fireplace
- Level: First
- Dimensions: 20.00 x 15.00
Recreation
- Level: Lower
Heating
- Baseboard, Gas, Hot Water, Radiator(s), Steam
Cooling
- Central Air
Appliances
- Included: Cooktop, Dryer, Dishwasher, Microwave, Oven, Refrigerator, Washer
Features
- Basement: Full,Finished
- Number of fireplaces: 1
Interior area
- Total structure area: 3,777
- Total interior livable area: 3,777 sqft
- Finished area above ground: 2,977
- Finished area below ground: 800
Property
Parking
- Total spaces: 3
- Parking features: Attached, Garage, Paved
- Attached garage spaces: 3
Features
- Levels: Two
- Stories: 2
- Patio & porch: Patio
- Fencing: Chain Link,Full
Lot
- Size: 0.35 Acres
- Dimensions: 105 x 145
Details
- Parcel number: 21409085
Construction
Type & style
- Home type: SingleFamily
- Architectural style: Cape Cod
- Property subtype: Single Family Residence
Materials
- Brick, Cedar, Stone
- Roof: Asphalt,Fiberglass
Condition
- Year built: 1959
Utilities & green energy
- Sewer: Public Sewer
- Water: Public
Community & HOA
Community
- Subdivision: Grayton
HOA
- Has HOA: No
Location
- Region: Westlake
Financial & listing details
- Price per square foot: $132/sqft
- Tax assessed value: $451,700
- Annual tax amount: $5,821
- Date on market: 10/25/2023
- Cumulative days on market: 41 days
- Listing terms: Cash,Conventional,FHA,VA Loan
Price history
| Date | Event | Price |
|---|---|---|
| 12/5/2023 | Sold | $499,000+4%$132/sqft |
Source:  MLS Now #4499106 Report a problem MLS Now #4499106 Report a problem | ||
| 11/4/2023 | Pending sale | $479,900$127/sqft |
Source: MLS Now #4499106 Report a problem | ||
| 10/31/2023 | Listed for sale | $479,900$127/sqft |
Source: MLS Now #4499106 Report a problem | ||
| 10/27/2023 | Pending sale | $479,900$127/sqft |
Source: MLS Now #4499106 Report a problem | ||
| 10/25/2023 | Listed for sale | $479,900$127/sqft |
Source: MLS Now #4499106 Report a problem | ||
Public tax history
| Year | Property taxes | Tax assessment |
|---|---|---|
| 2025 | $6,940 -1.2% | $158,100 |
| 2024 | $7,025 +24.3% | $158,100 +42.3% |
| 2023 | $5,650 +1.2% | $111,130 |
| 2022 | $5,582 -0.1% | $111,130 |
| 2021 | $5,589 +17.2% | $111,130 +25% |
| 2020 | $4,770 -9.3% | $88,900 |
| 2019 | $5,256 +13.1% | $88,900 |
| 2018 | $4,646 -16.3% | $88,900 -10.1% |
| 2017 | $5,552 +1.1% | $98,840 |
| 2016 | $5,493 | $98,840 |
| 2015 | $5,493 +9.5% | $98,840 +11% |
| 2014 | $5,014 +1.5% | $89,050 |
| 2013 | $4,942 +3.6% | $89,050 |
| 2012 | $4,768 -2.9% | $89,050 -3.4% |
| 2011 | $4,911 +0.1% | $92,160 |
| 2010 | $4,908 +6.1% | $92,160 |
| 2009 | $4,624 -1.8% | $92,160 -5% |
| 2008 | $4,709 -5.1% | $97,020 |
| 2007 | $4,960 -8.6% | $97,020 |
| 2006 | $5,425 +24.6% | $97,020 +19.4% |
| 2005 | $4,352 +1.2% | $81,280 |
| 2004 | $4,300 +9.6% | $81,280 |
| 2003 | $3,923 +7.7% | $81,280 +9% |
| 2002 | $3,642 -45.2% | $74,550 |
| 2001 | $6,642 -0.1% | $74,550 |
| 2000 | $6,650 | $74,550 |
Find assessor info on the county website
Neighborhood: 44145
Nearby homes
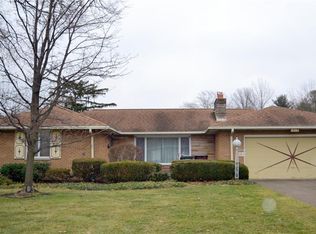
- $408,8003 bd3 ba3.1k sqft1815 Donna Dr, Westlake, OH 44145Off Market
- $304,0003 bd1 ba1.7k sqft1795 Donna Dr, Westlake, OH 44145Off Market
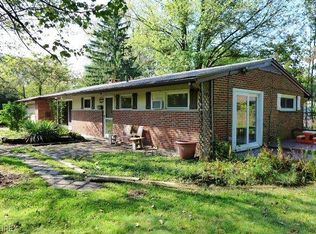
- $257,3003 bd1 ba1.3k sqft23862 Cornwell Dr, Westlake, OH 44145Off Market
- $463,7004 bd2 ba2.3k sqft1802 Donna Dr, Westlake, OH 44145Off Market
- $374,0003 bd2 ba2.2k sqft1823 Donna Dr, Westlake, OH 44145Off Market
- $282,0003 bd2 ba1.9k sqft23863 Cornwell Dr, Westlake, OH 44145Off Market
- $401,3004 bd2 ba2.2k sqft1791 Donna Dr, Westlake, OH 44145Off Market
- $372,2003 bd2 ba1.8k sqft1814 Donna Dr, Westlake, OH 44145Off Market
Nearby schools
GreatSchools rating
- 8/10Dover Intermediate SchoolGrades: 5-6Distance: 2 mi
- 8/10Lee Burneson Middle SchoolGrades: 7-8Distance: 2.2 mi
- 8/10Westlake High SchoolGrades: 9-12Distance: 2.2 mi
Schools provided by the listing agent
- District: Westlake CSD - 1832
Source: MLS Now. This data may not be complete. We recommend contacting the local school district to confirm school assignments for this home.
Get a cash offer in 3 minutes
Find out how much your home could sell for in as little as 3 minutes with a no-obligation cash offer.
Estimated market value
$636,200
Get a cash offer in 3 minutes
Find out how much your home could sell for in as little as 3 minutes with a no-obligation cash offer.
Estimated market value
$636,200
- Ohio
- Cuyahoga County
- Westlake
- 44145
- 1803 Donna Dr
Nearby cities
Nearby zip codes
Other Westlake Topics
