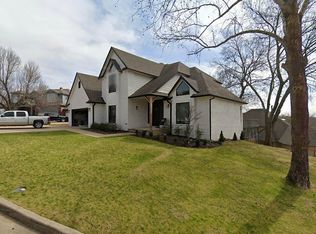
Stunning custom home in the highly desirable Country Lake Estates offering a spacious open concept design perfect for everyday living and entertaining! Step into the impressive open family room featuring soaring ceilings, beautiful solid hardwood floors, wood beams, built-ins, and a cozy wood-burning fireplace. The Chef's kitchen is a dream with granite countertops, a large island, abundant cabinetry, oversized pantry, and a large dining area surrounded by picture windows overlooking the scenic surroundings. The thoughfully designed floor plan includes a private office, luxurious master suite, private glamour bath with double sink, and walk-in closet. This property also boast a Guest Suite all on the main level. Upstairs offers 3 additional spacious bedrooms, a large game room, and extra storage space. Additional highlights include an awesome utility room and side-load 3 car garage. Enjoy peaceful neighborhood living with community amenities including a park plus fishing on the neighborhood pond. This exceptional home combines elegance, comfort, and functionality in a beautiful country setting!
Pending
Price cut: $20K (6/5)
$499,999
1803 E 122nd St S, Jenks, OK 74037
5beds
3,147sqft
Single Family Residence
Built in 2013
0.3 Acres Lot
$-- Zestimate®
$159/sqft
$30/mo HOA
What's special
Wood beamsWalk-in closetSpacious open concept designLuxurious master suiteAwesome utility roomImpressive open family roomBeautiful solid hardwood floors
- 55 days |
- 848 |
- 66 |
Zillow last checked:
Listing updated:
Listed by:
Richard D Thompson 918-230-4566,
Keller Williams Preferred
Source: MLS Technology, Inc.,MLS#: 2617842
Originating MLS: MLS Technology
Facts & features
Interior
Bedrooms & bathrooms
- Bedrooms: 5
- Bathrooms: 3
- Full bathrooms: 3
Primary bedroom
- Description: Master Bedroom,Private Bath,Walk-in Closet
- Level: First
Bedroom
- Description: Bedroom,Walk-in Closet
- Level: First
Bedroom
- Description: Bedroom,Walk-in Closet
- Level: Second
Bedroom
- Description: Bedroom,Walk-in Closet
- Level: Second
Primary bathroom
- Description: Master Bath,Bathtub,Double Sink,Full Bath,Separate Shower,Whirlpool
- Level: First
Bathroom
- Description: Hall Bath,Full Bath
- Level: Second
Other
- Description: ,
- Level: Second
Dining room
- Description: Dining Room,Breakfast
- Level: First
Game room
- Description: Game/Rec Room,Closet
- Level: Second
Kitchen
- Description: Kitchen,Island,Pantry
- Level: First
Living room
- Description: Living Room,Fireplace,Great Room
- Level: First
Office
- Description: Office,Bookcase
- Level: First
Utility room
- Description: Utility Room,Inside
- Level: First
Heating
- Central, Gas, Multiple Heating Units, Zoned
Cooling
- Central Air, 2 Units, Zoned
Appliances
- Included: Convection Oven, Cooktop, Dishwasher, Disposal, Gas Water Heater, Microwave, Oven, Range, Plumbed For Ice Maker
- Laundry: Washer Hookup, Electric Dryer Hookup, Gas Dryer Hookup
Features
- Attic, Granite Counters, High Ceilings, High Speed Internet, Pullman Bath, Stone Counters, Cable TV, Vaulted Ceiling(s), Wired for Data, Ceiling Fan(s), Electric Oven Connection, Gas Range Connection, Programmable Thermostat
- Flooring: Carpet, Tile, Wood
- Doors: Insulated Doors
- Windows: Vinyl, Insulated Windows
- Basement: None
- Number of fireplaces: 1
- Fireplace features: Gas Starter, Wood Burning
Interior area
- Total structure area: 3,147
- Total interior livable area: 3,147 sqft
Video & virtual tour
Property
Parking
- Total spaces: 3
- Parking features: Garage Faces Side
- Garage spaces: 3
Features
- Levels: Two
- Stories: 2
- Patio & porch: Covered, Patio, Porch
- Exterior features: Concrete Driveway, Sprinkler/Irrigation, Landscaping, Rain Gutters
- Pool features: None
- Fencing: Decorative,Full
Lot
- Size: 0.3 Acres
- Features: Mature Trees
- Topography: Terraced
Details
- Additional structures: None
- Parcel number: 60544730548280
Construction
Type & style
- Home type: SingleFamily
- Architectural style: Other
- Property subtype: Single Family Residence
Materials
- Stone, Wood Siding, Wood Frame
- Foundation: Slab
- Roof: Asphalt,Fiberglass
Condition
- Year built: 2013
Utilities & green energy
- Sewer: Public Sewer
- Water: Public
- Utilities for property: Cable Available, Electricity Available, Natural Gas Available, High Speed Internet Available, Phone Available, Water Available
Green energy
- Energy efficient items: Doors, Windows
Community & HOA
Community
- Features: Gutter(s)
- Security: No Safety Shelter, Security System Leased, Smoke Detector(s)
- Subdivision: Country Lake Estates
HOA
- Has HOA: Yes
- Amenities included: Park, Trail(s)
- HOA fee: $360 annually
Location
- Region: Jenks
Financial & listing details
- Price per square foot: $159/sqft
- Tax assessed value: $445,686
- Annual tax amount: $6,150
- Date on market: 5/14/2026
- Cumulative days on market: 56 days
- Listing terms: Conventional,FHA,VA Loan
Estimated market value
Not available
Estimated sales range
Not available
Not available
Price history
| Date | Event | Price |
|---|---|---|
| 6/22/2026 | Pending sale | $499,999$159/sqft |
Source: | ||
| 6/5/2026 | Price change | $499,999-3.8%$159/sqft |
Source: | ||
| 5/14/2026 | Listed for sale | $520,000+35.1%$165/sqft |
Source: | ||
| 3/30/2021 | Sold | $385,000+1084.6%$122/sqft |
Source: | ||
| 7/27/2012 | Listing removed | $32,500$10/sqft |
Source: Keller Williams Realty #45555425 Report a problem | ||
| 7/10/2012 | Listed for sale | $32,500+8.3%$10/sqft |
Source: Keller Williams Realty #45555425 Report a problem | ||
| 4/23/2012 | Sold | $30,000-4.8%$10/sqft |
Source: | ||
| 1/10/2006 | Sold | $31,500$10/sqft |
Source: Public Record Report a problem | ||
Public tax history
| Year | Property taxes | Tax assessment |
|---|---|---|
| 2025 | $6,150 +4.1% | $49,025 +5% |
| 2024 | $5,908 +4.4% | $46,691 +5% |
| 2023 | $5,662 +4% | $44,468 +5% |
| 2022 | $5,444 -1.1% | $42,350 +0.2% |
| 2021 | $5,502 +2.3% | $42,253 |
| 2020 | $5,381 -0.7% | $42,253 |
| 2019 | $5,418 0% | $42,253 |
| 2018 | $5,418 -0.7% | $42,253 |
| 2017 | $5,454 +0.8% | $42,253 +1.6% |
| 2016 | $5,410 | $41,580 +5% |
| 2015 | $5,410 +3% | $39,600 |
| 2014 | $5,250 | $39,600 +1100% |
| 2013 | -- | $3,300 -4.8% |
| 2012 | -- | $3,465 |
| 2011 | -- | $3,465 |
| 2010 | -- | $3,465 |
| 2009 | -- | $3,465 +390.8% |
| 2008 | -- | $706 -79.6% |
| 2007 | -- | $3,465 +390.8% |
| 2006 | -- | $706 |
| 2005 | -- | $706 |
| 2003 | -- | $706 |
| 2002 | -- | $706 |
| 2001 | -- | $706 |
| 2000 | -- | $706 |
Find assessor info on the county website
Monthly payment
Est. payment$--/mo
Payment breakdown
Explore the cost of this home by adjusting the details. Changes won't be saved.All calculations are estimates and provided by Zillow, Inc. for informational purposes only. Actual amounts may vary.
HOA fees may include property taxes on listings classified as Co-Ops. Contact the listing agent and/or owner for fee details.
Mortgage interest rates are dependent on a number of factors, including credit score, down payment, and repayment length. Interest rate data provided by Zillow Group Marketplace, Inc. as of 1/1/1970 from various mortgage lenders with which we have lead or other similar arrangements; the Estimated Payment is an average of those rates.
See how much you could borrow to make a competitive offer.
Climate risks
Neighborhood: 74037
Nearby schools
GreatSchools rating
- 8/10Jenks West Intermediate Elementary SchoolGrades: 5-6Distance: 4.2 mi
- 7/10Jenks Middle SchoolGrades: 7-8Distance: 2.2 mi
- 9/10Jenks High SchoolGrades: 9-12Distance: 3 mi
Schools provided by the listing agent
- Elementary: West
- Middle: Jenks
- High: Jenks
- District: Jenks - Sch Dist (5)
Source: MLS Technology, Inc.. This data may not be complete. We recommend contacting the local school district to confirm school assignments for this home.
A local agent can set up tours, give advice and negotiate with sellers.
A local lender can help you make sure your offer is ready when you are.
- Oklahoma
- Tulsa County
- Jenks
- 74037
- 1803 E 122nd St S